Oakhanger, Hampshire

The Red Lion Public House site is located within the centre of the village of Oakhanger.

This proposed development seeks to secure the long-term future of The Red Lion Public House bound by a 106 agreement

It is proposed to achieve this through a large investment into the public house facilities both through extensions and alterations to provide additional seating to expand the restaurant facilities and attract more customers.

In addition, the proposal seeks an enabling development. The enabling development would utilise surplus pub garden land for a modest scheme of 4 dwellings. The enabling housing development will provide the necessary funding for the extensive works to the public house, that are required if the pub is to remain viable as a long-term business serving the local community and passing trade.

The proposal is dependent on support from the local community to back the plans for the works to the public house and the accompanying enabling development, which will secure a viable public house for the local community.

We invited residents of Oakhanger to a public meeting view the proposed plans, Please 'Click Here to view this presentation'.

The main concern from the residents was that the developers would build the houses at The Red Lion and walk away from the pub. We would like to reassure residents that we are bound by a 106 agreement from the planners to refurbish the pub. This is a legal obligation which is enenforceable. 

There was a short Questionnaire at the end for locals to give their feedback on the proposed plans. If you didn't get a chance to do this please 'Click Here to view the Questionnaire' and email it to This email address is being protected from spambots. You need JavaScript enabled to view it.   

Houses Visualisation
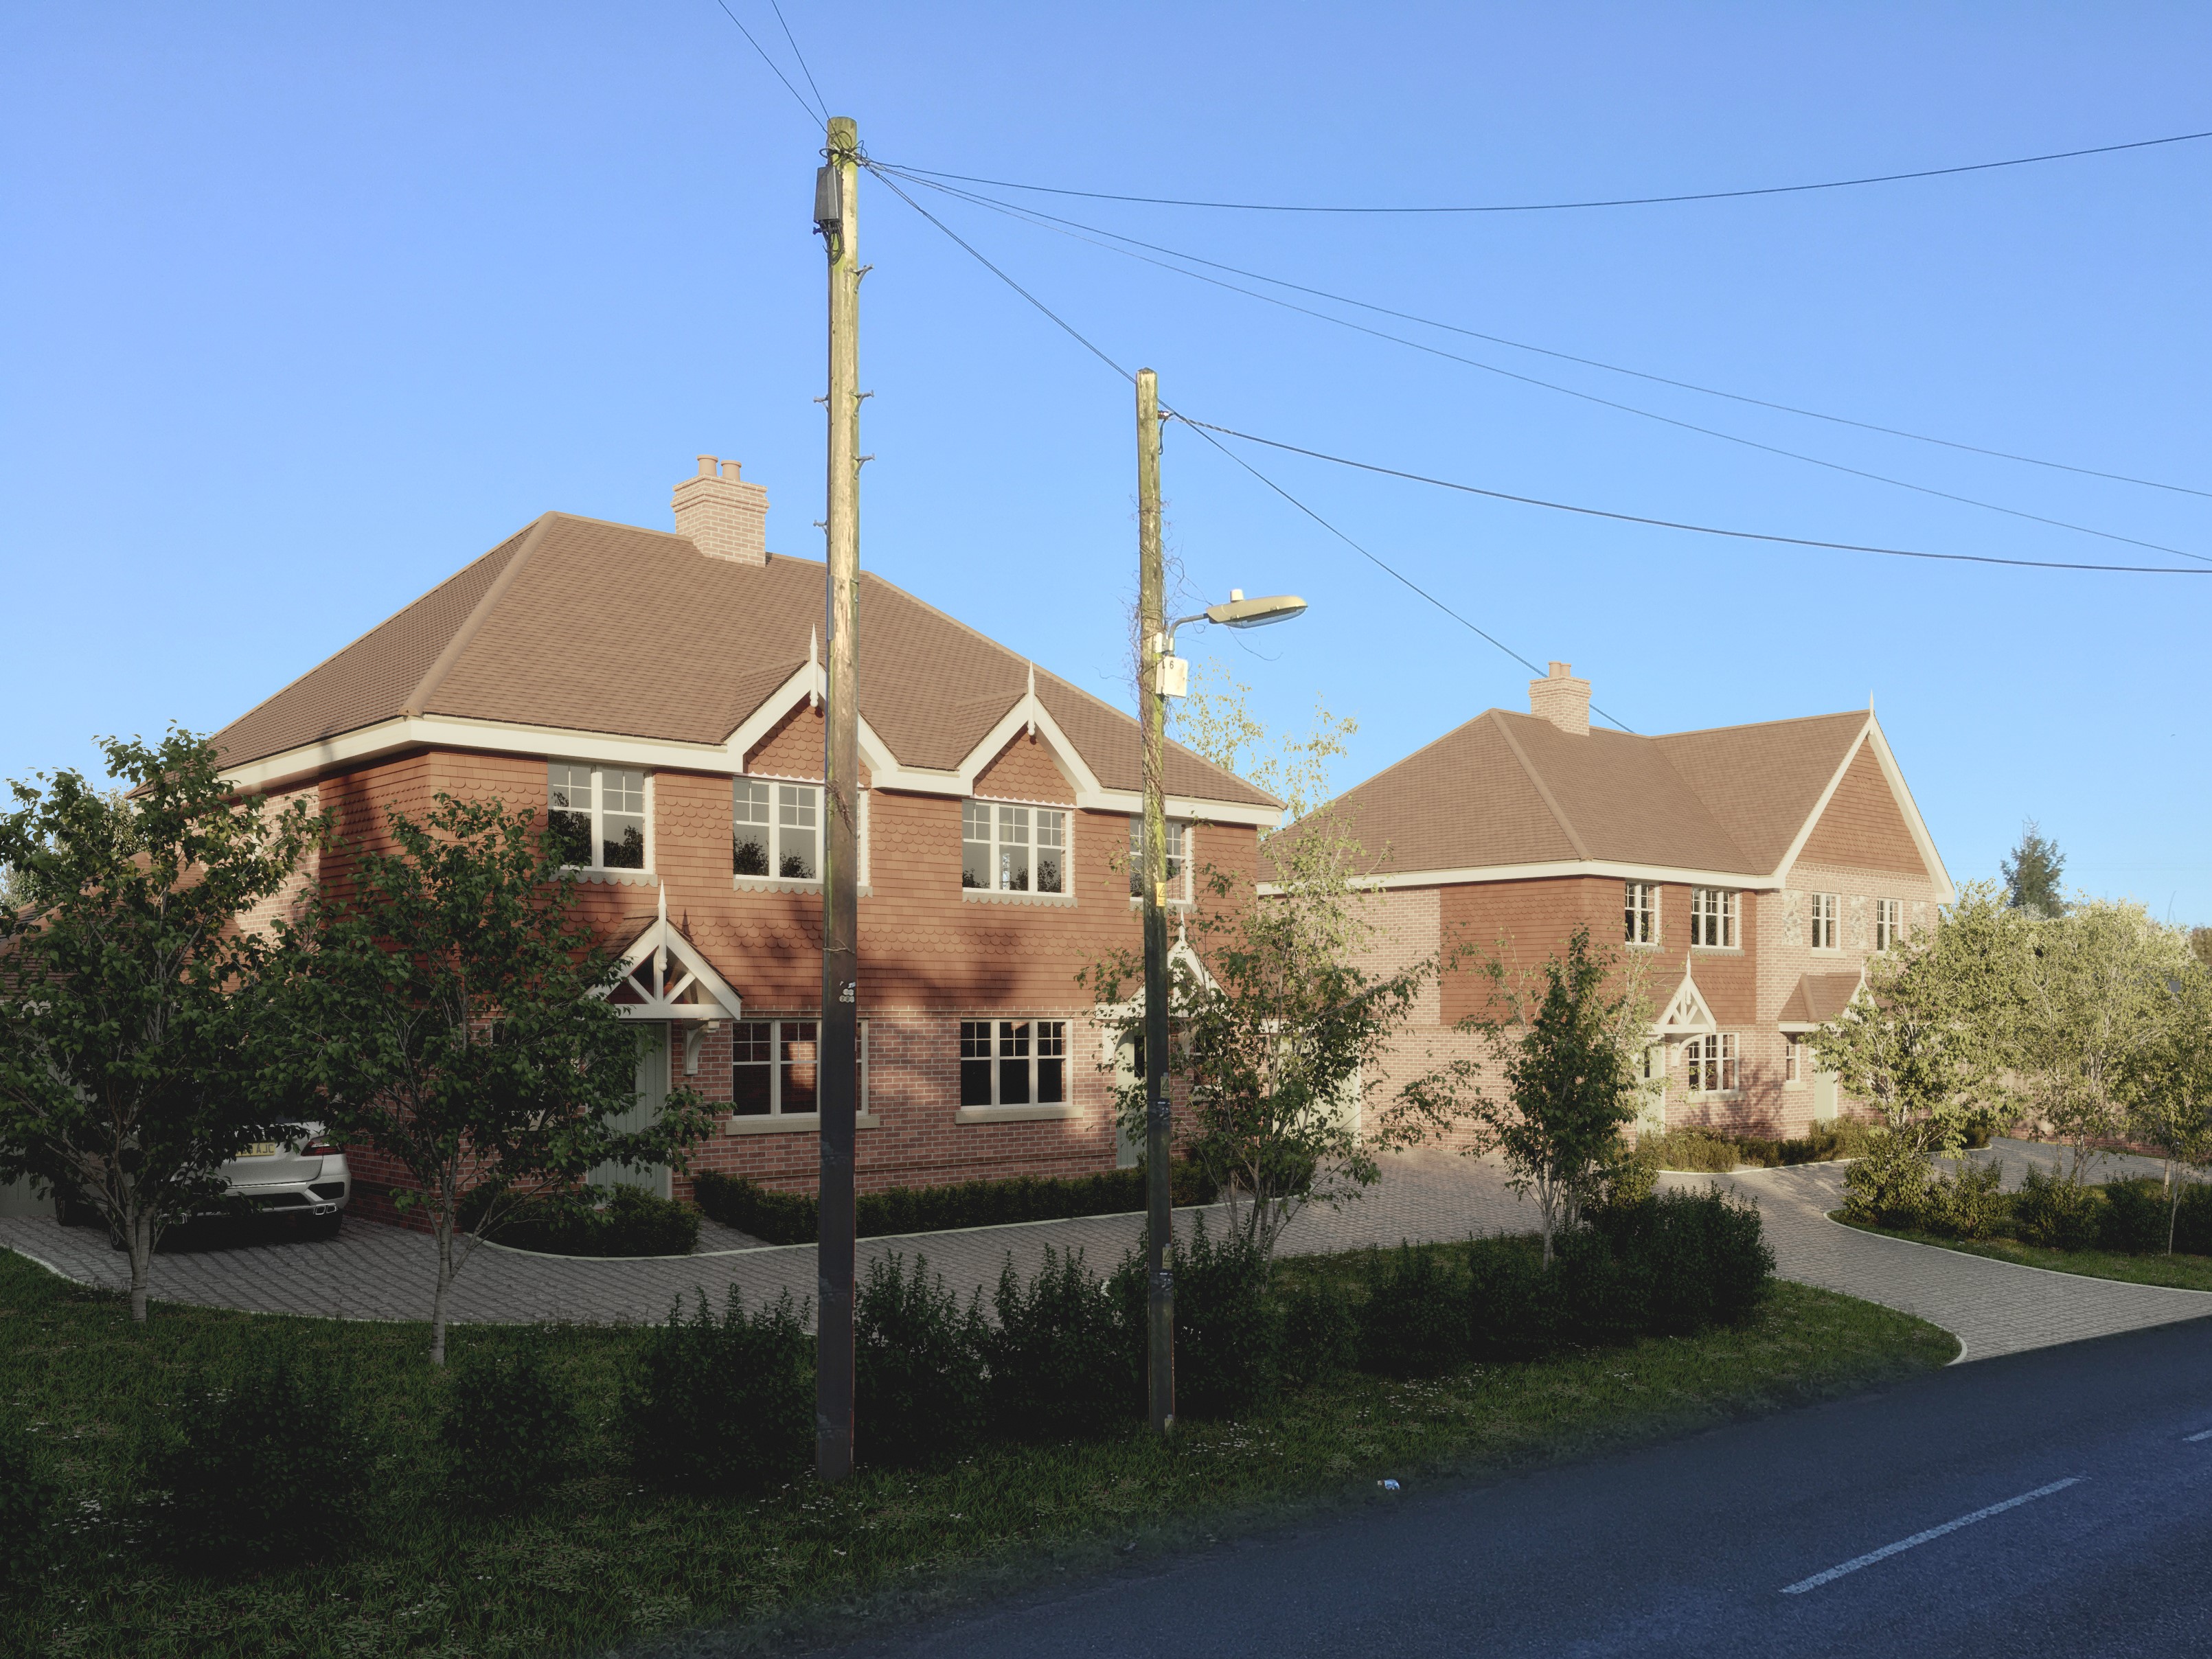
Houses Visualisation

Houses Visualisation

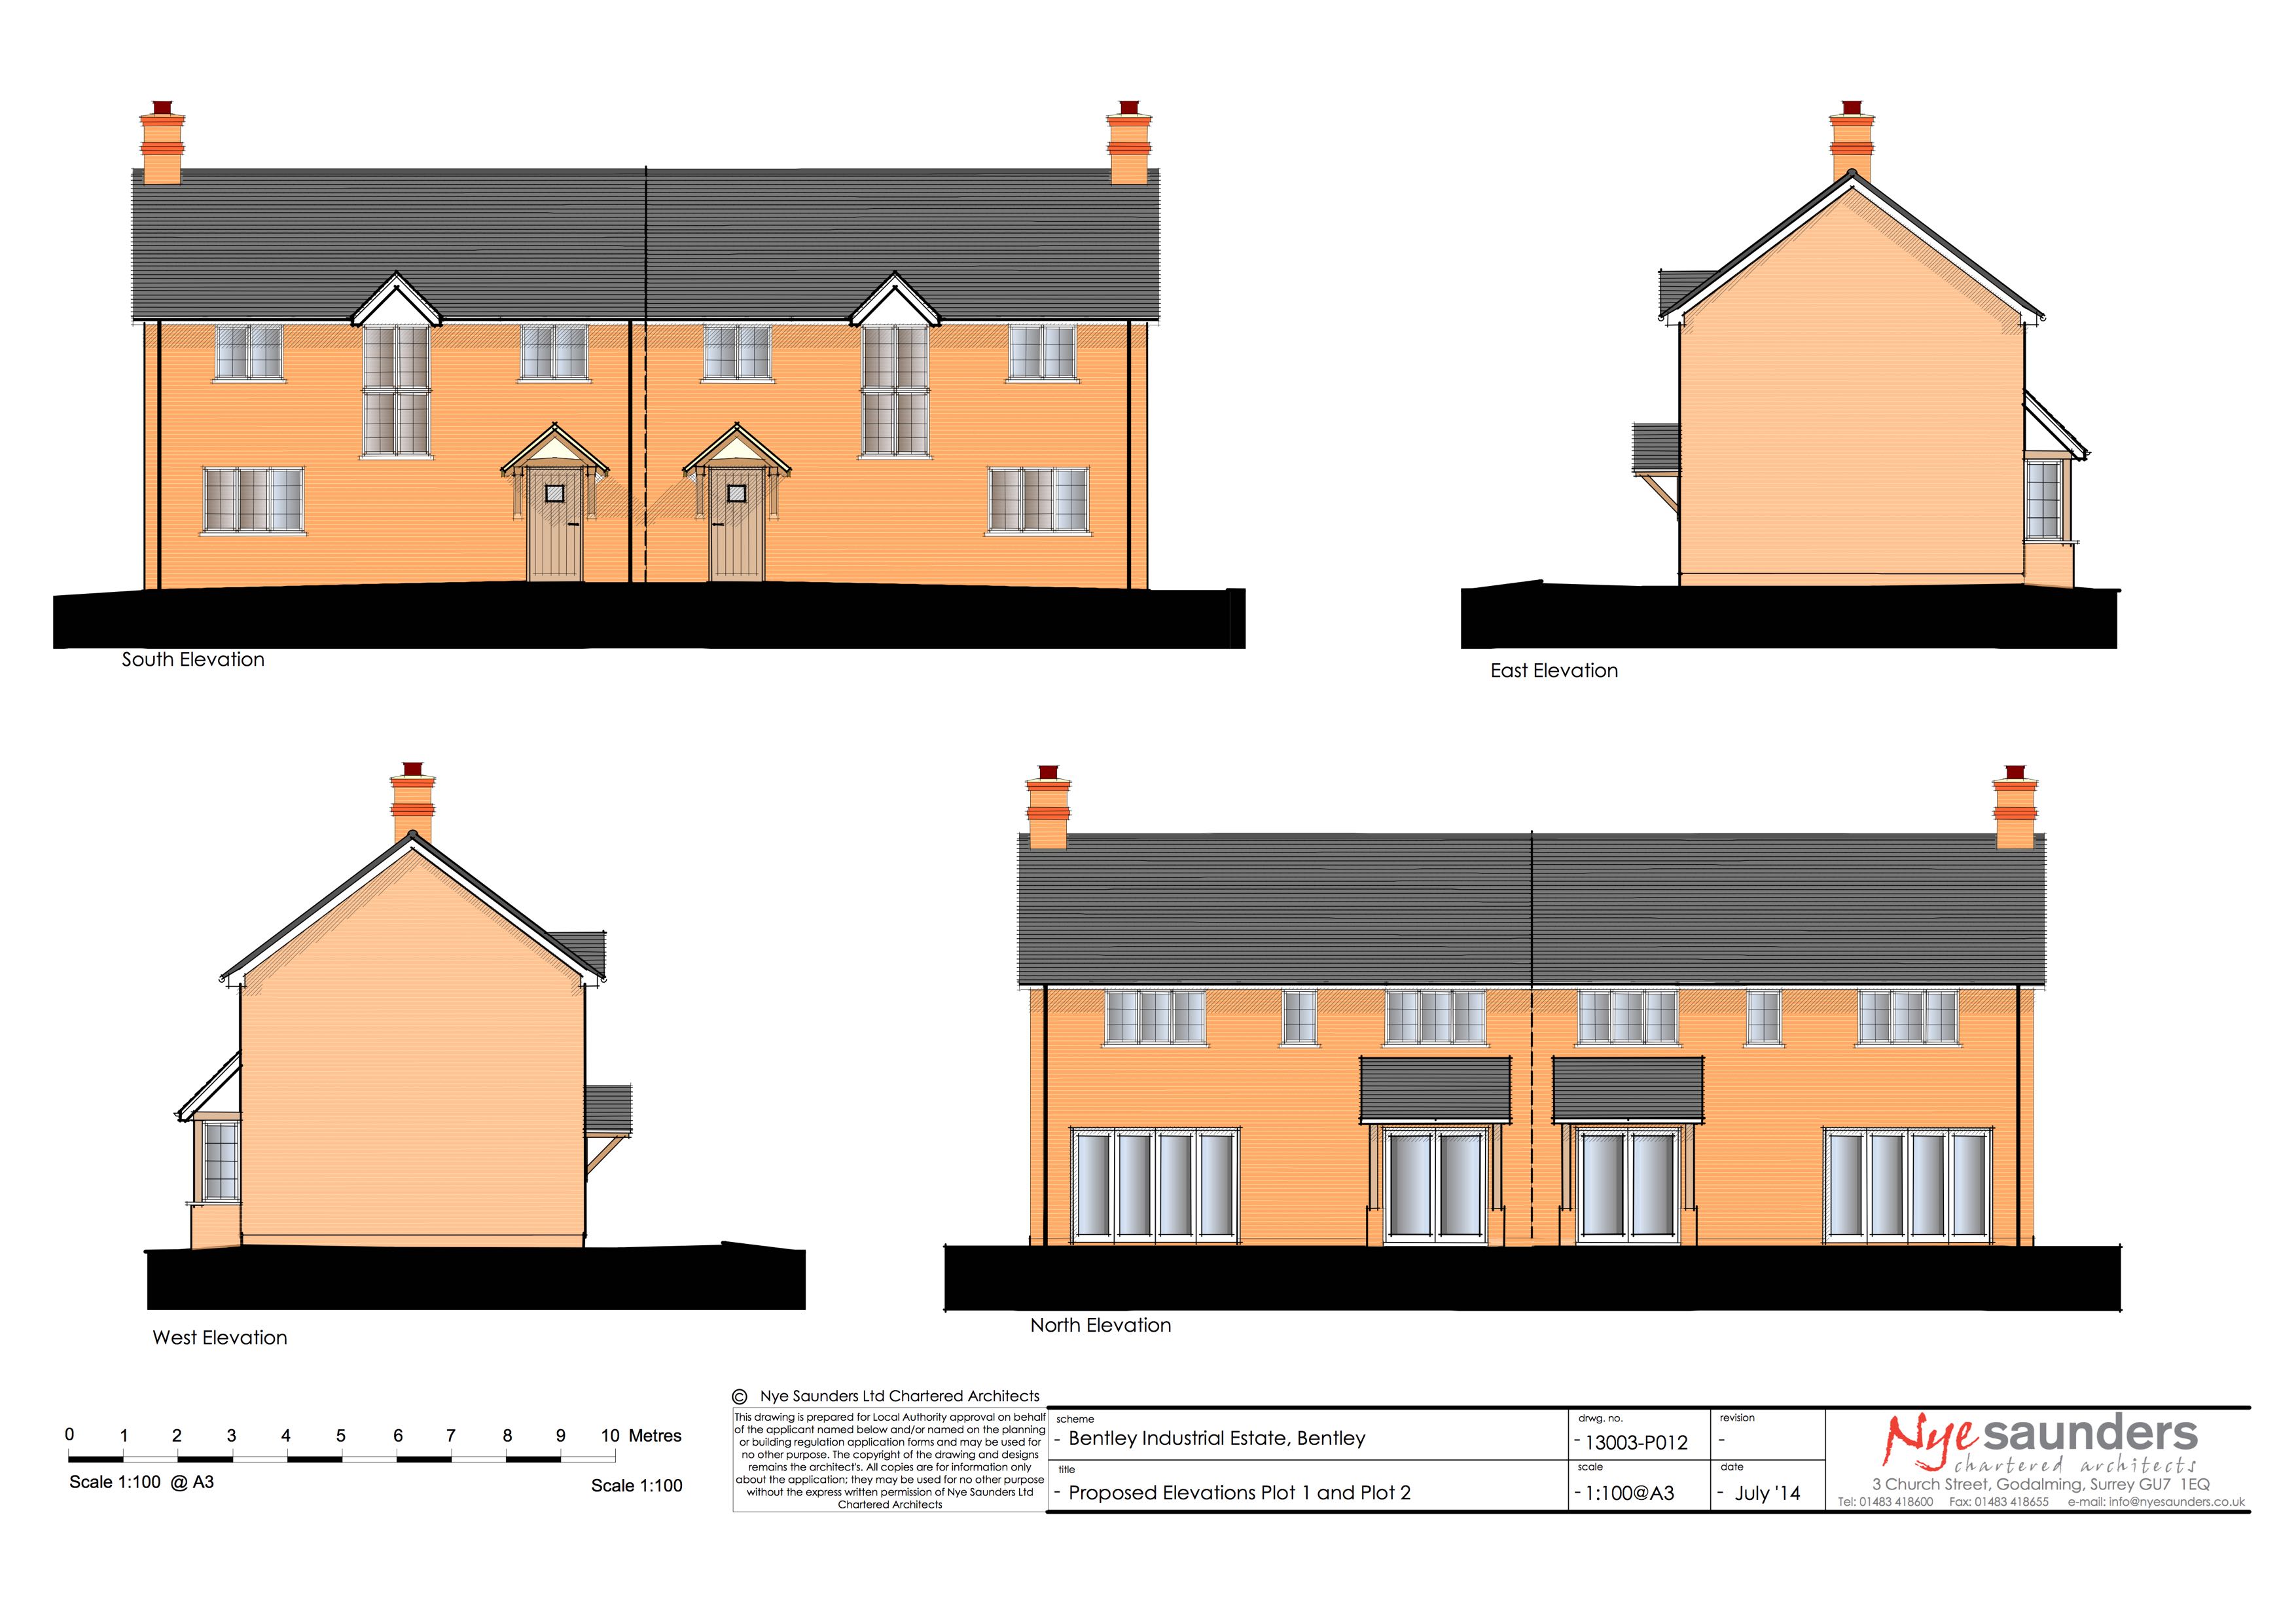
Plots 1 & 2 Front Elevations
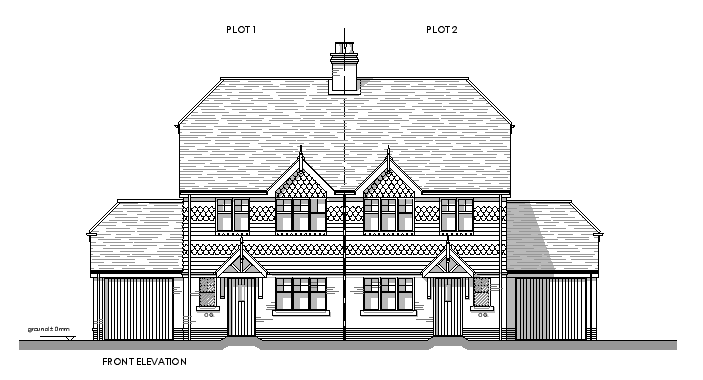
Plots 1 & 2 Front Elevations

Plots 1 & 2 Front Elevations

Plots 1 & 2 Ground Floor
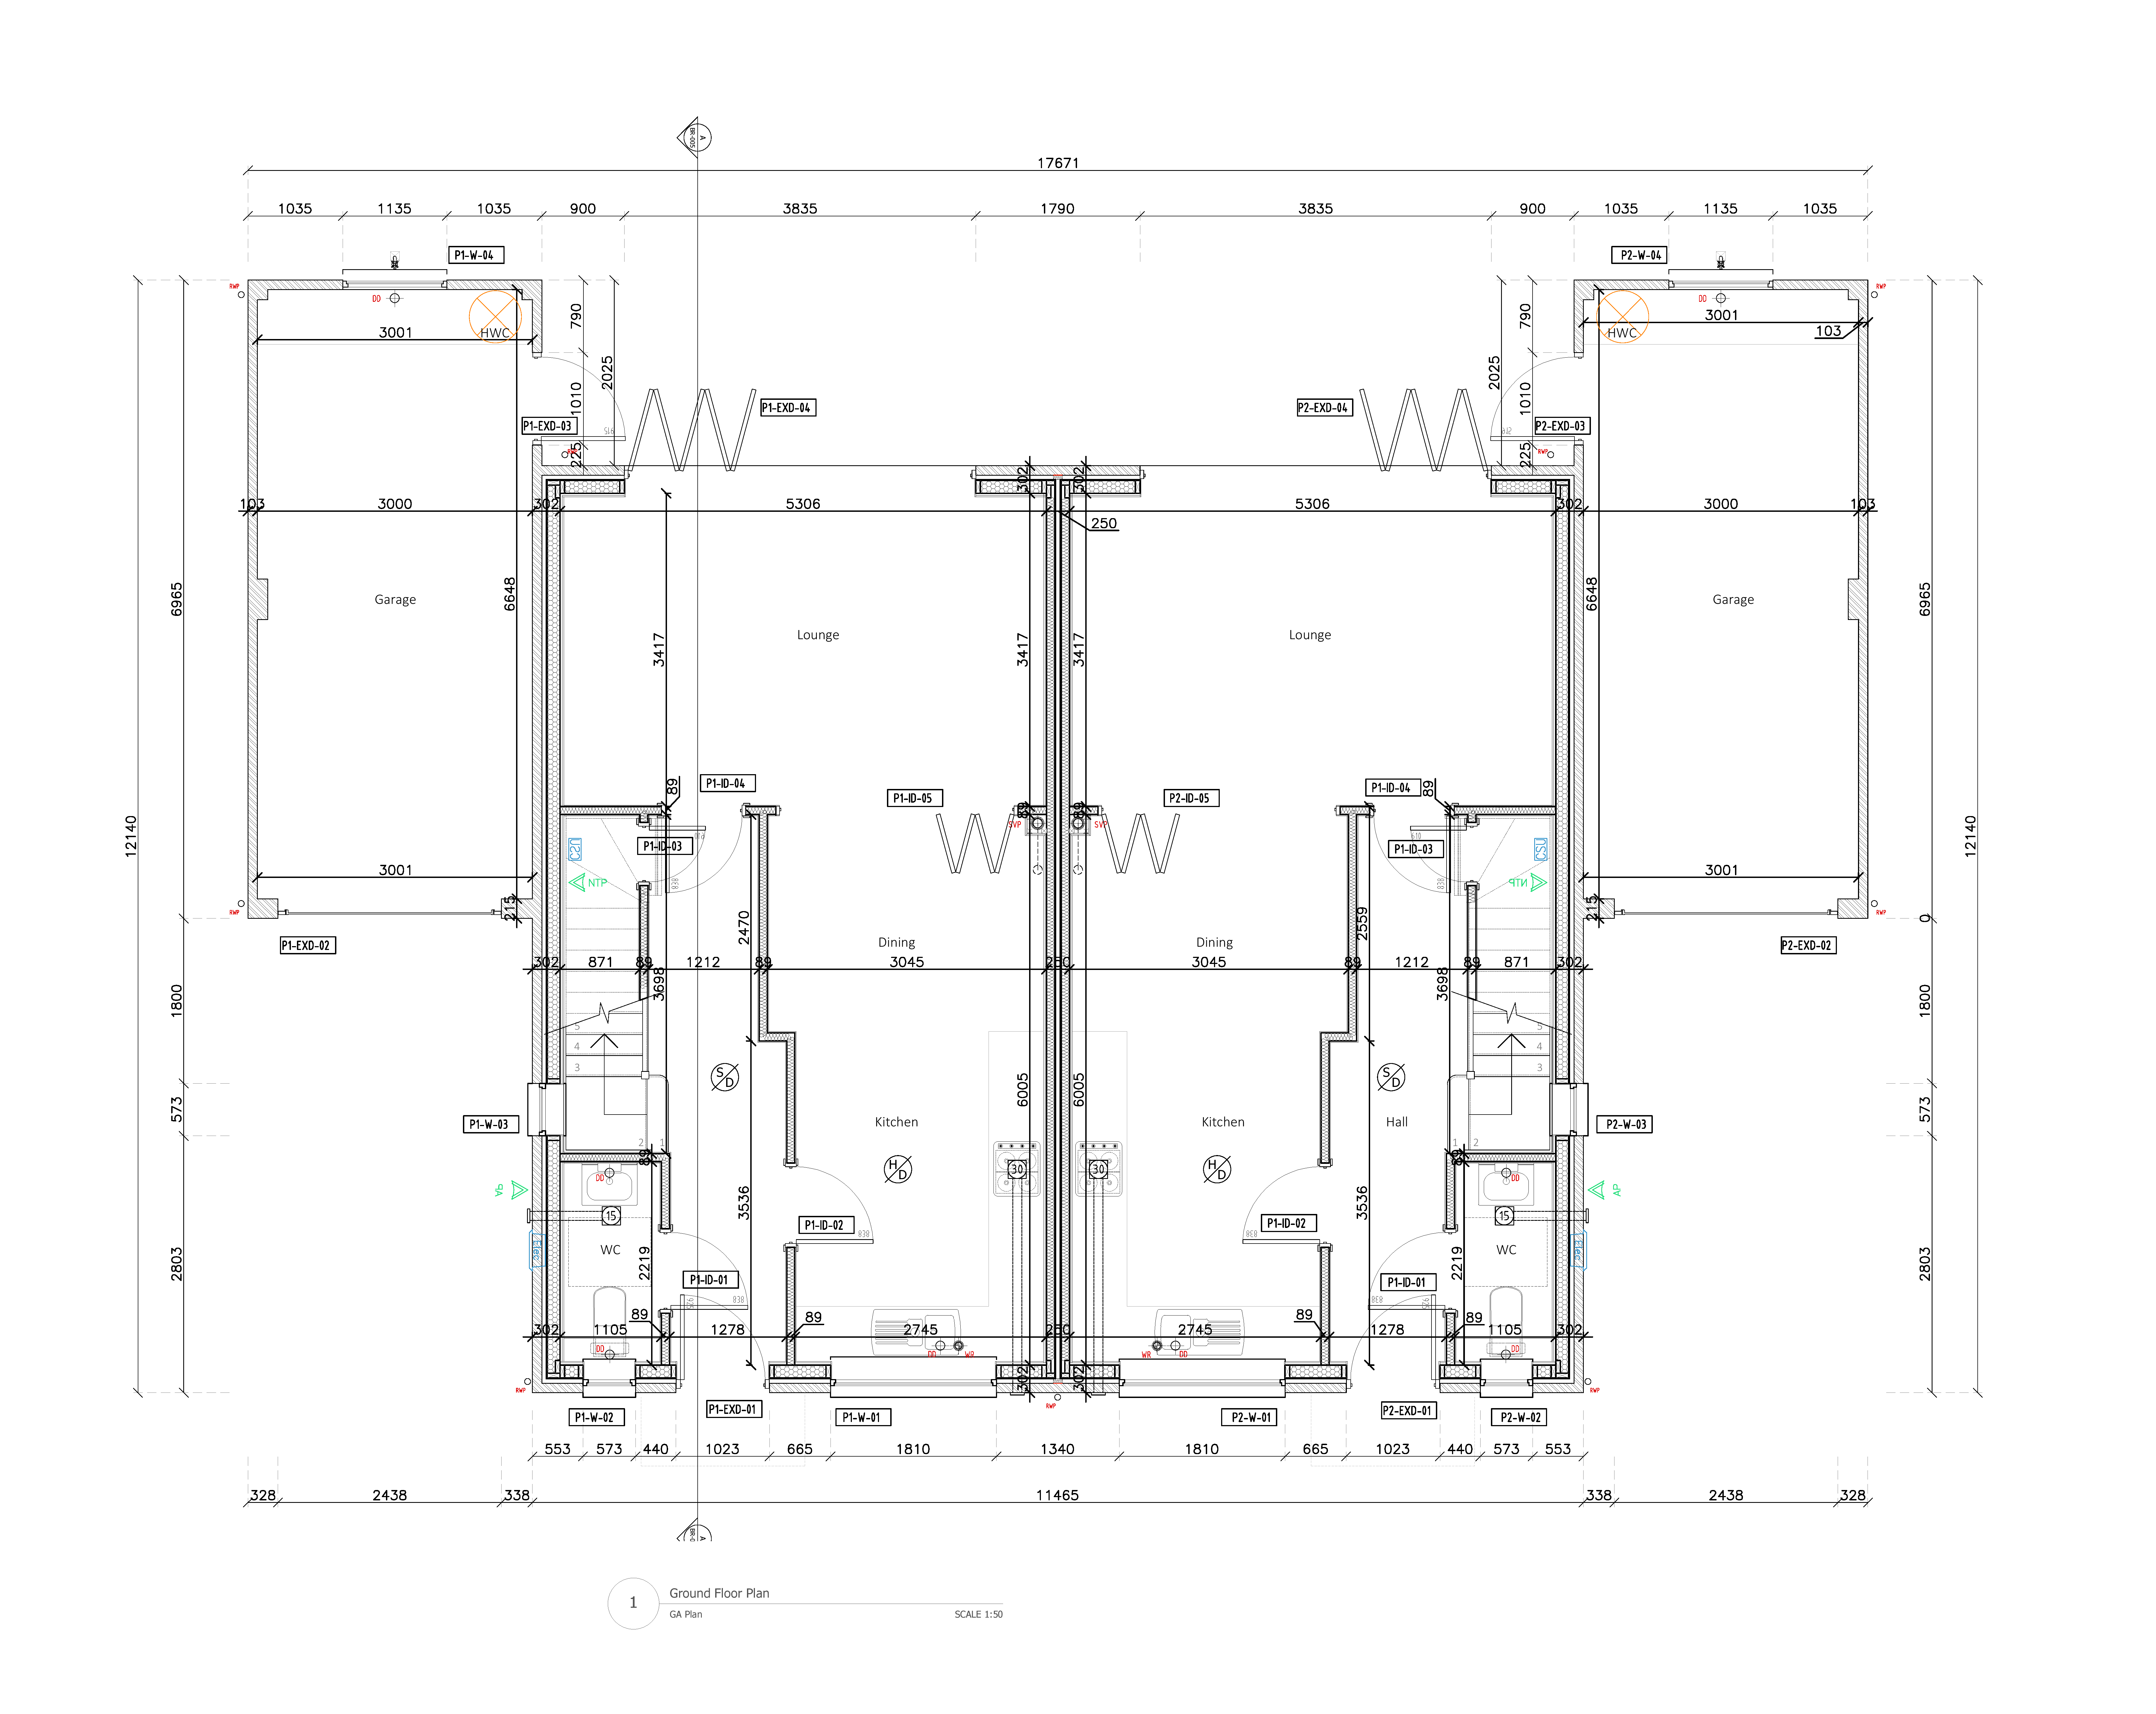
Plots 1 & 2 Ground Floor

Plots 1 & 2 Ground Floor

Plots 1 & 2 1st Floor
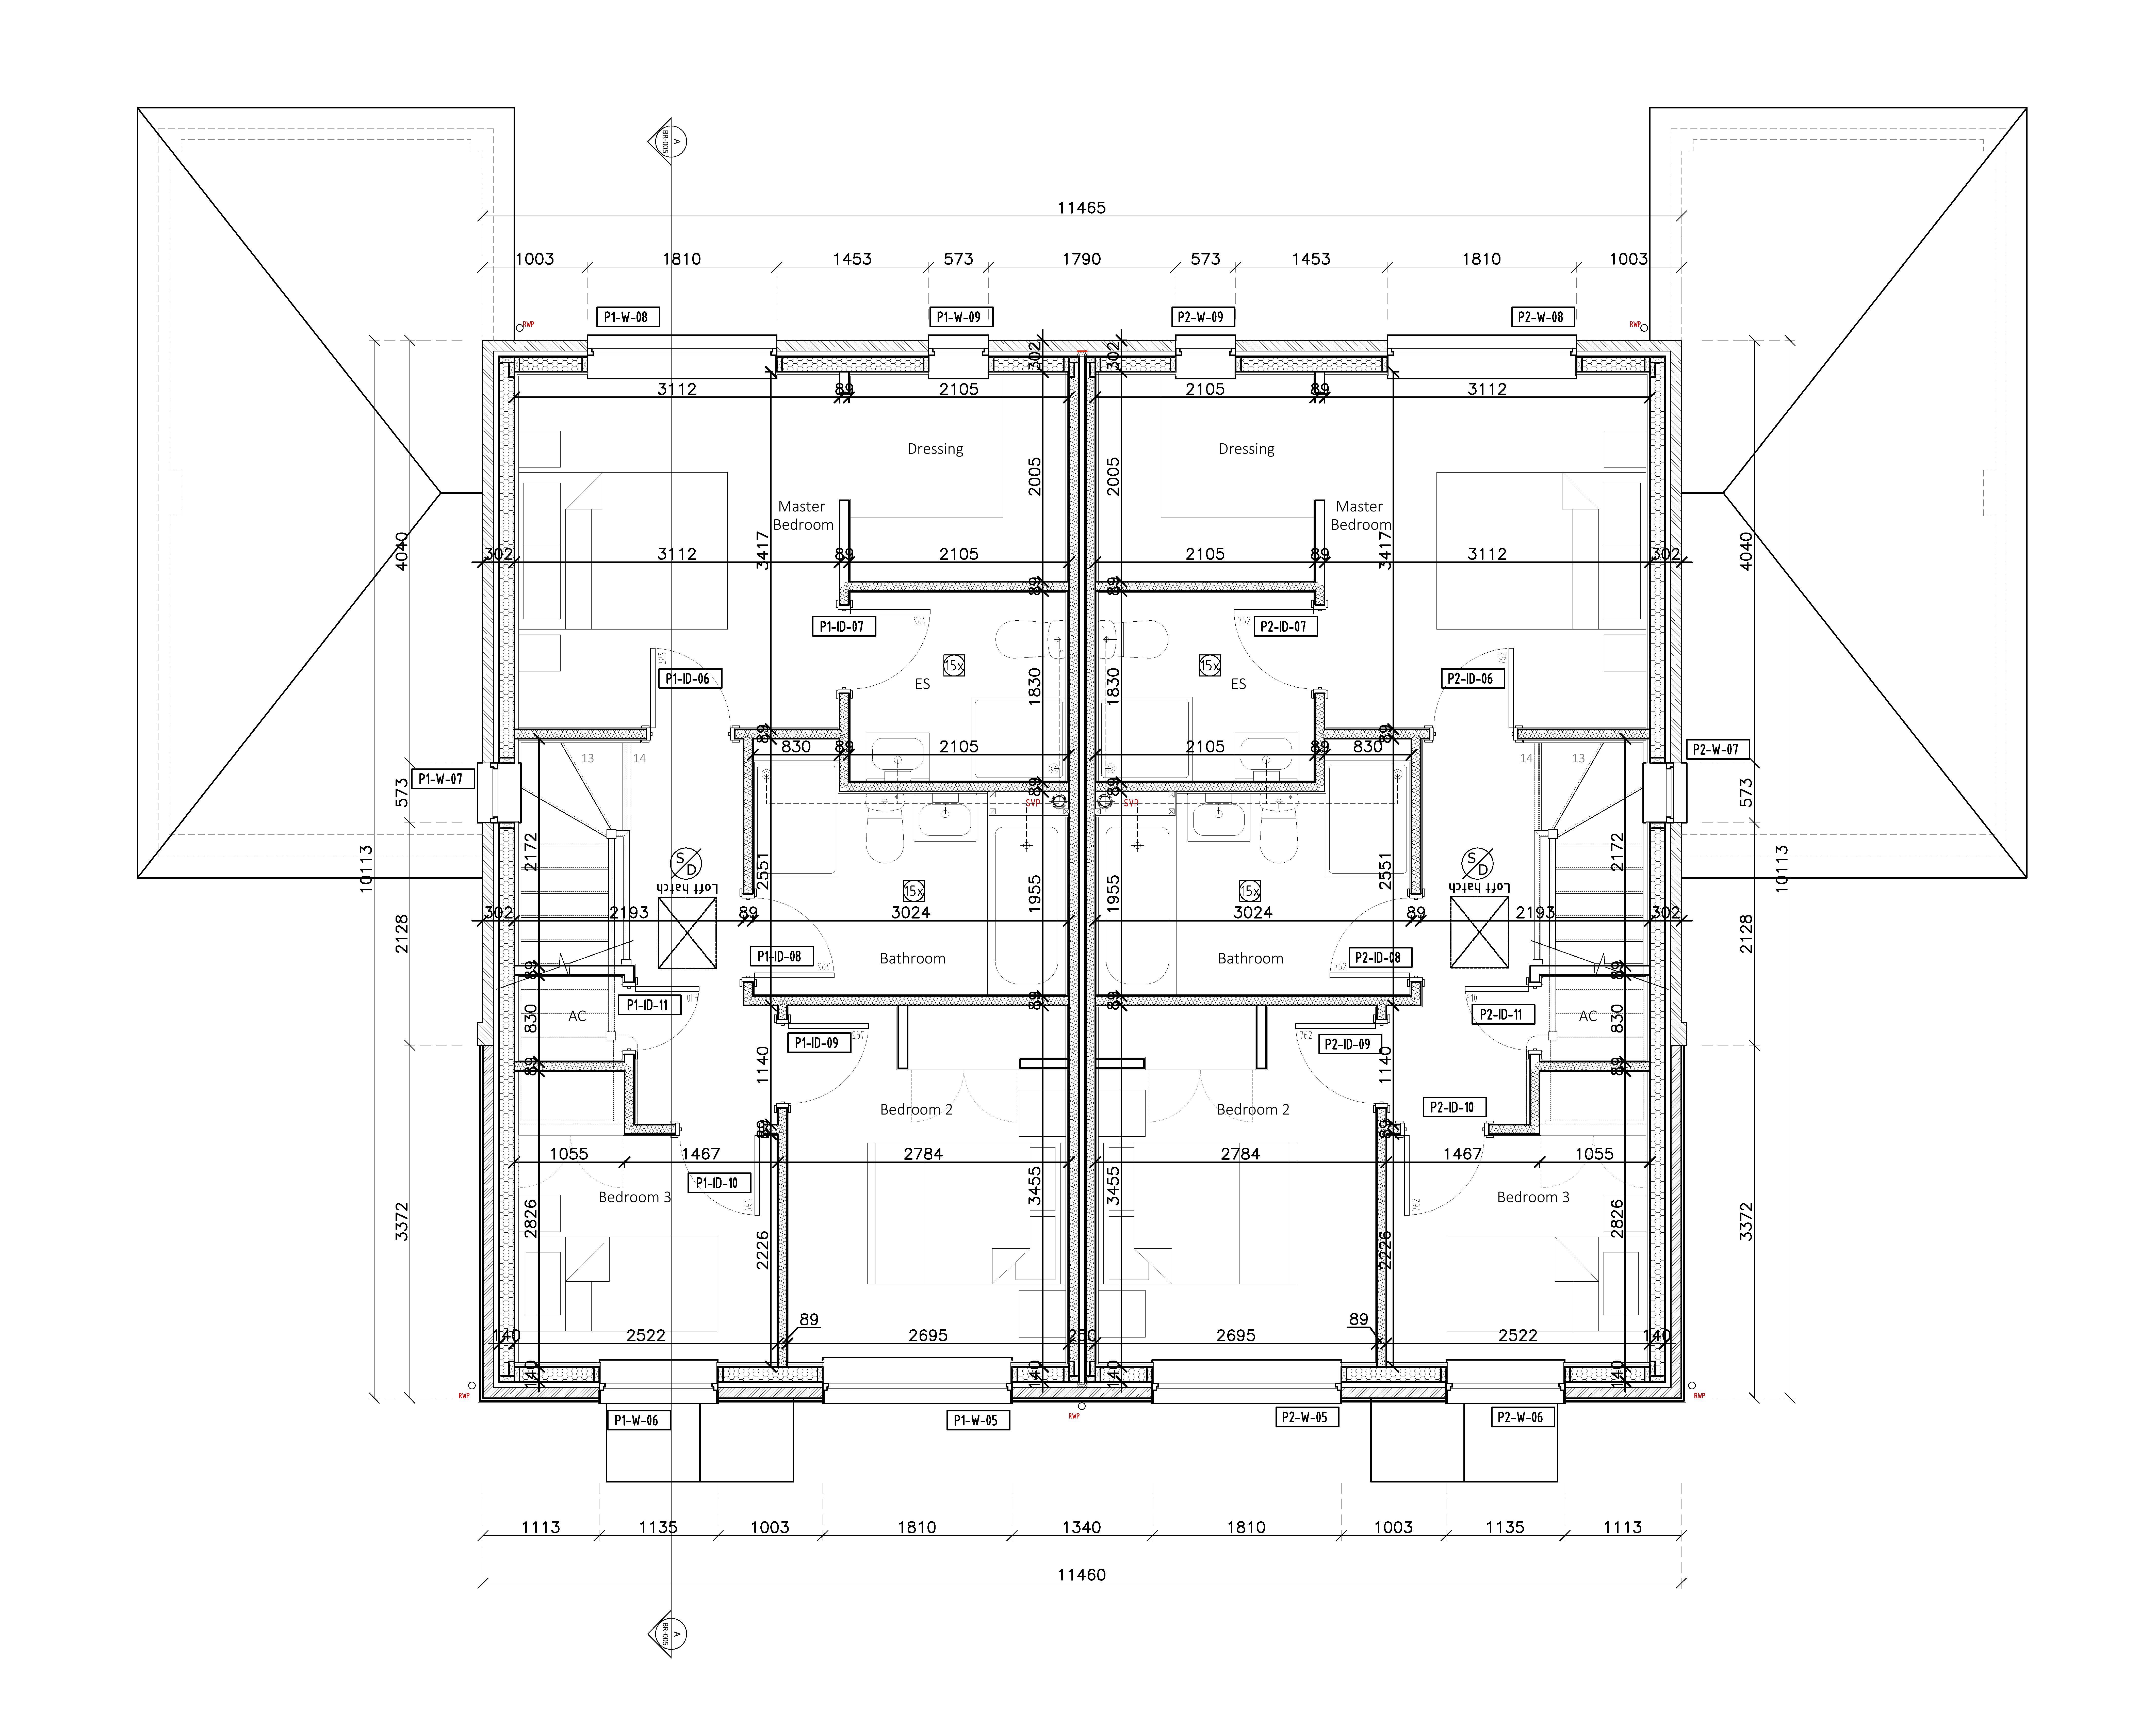
Plots 1 & 2 1st Floor

Plots 1 & 2 1st Floor

Plots 3 & 4 Front Elevations
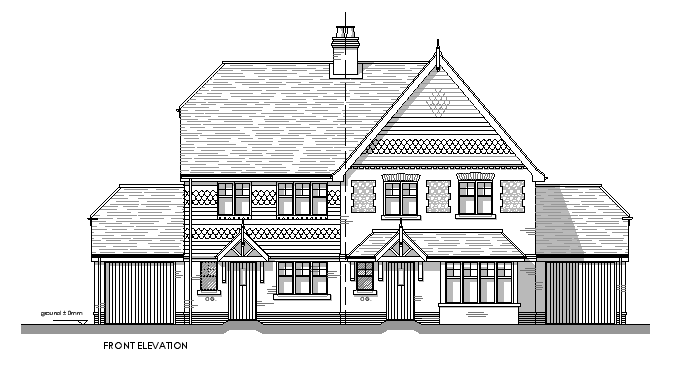
Plots 3 & 4 Front Elevations

Plots 3 & 4 Front Elevations

Plots 3 & 4 Ground Floor
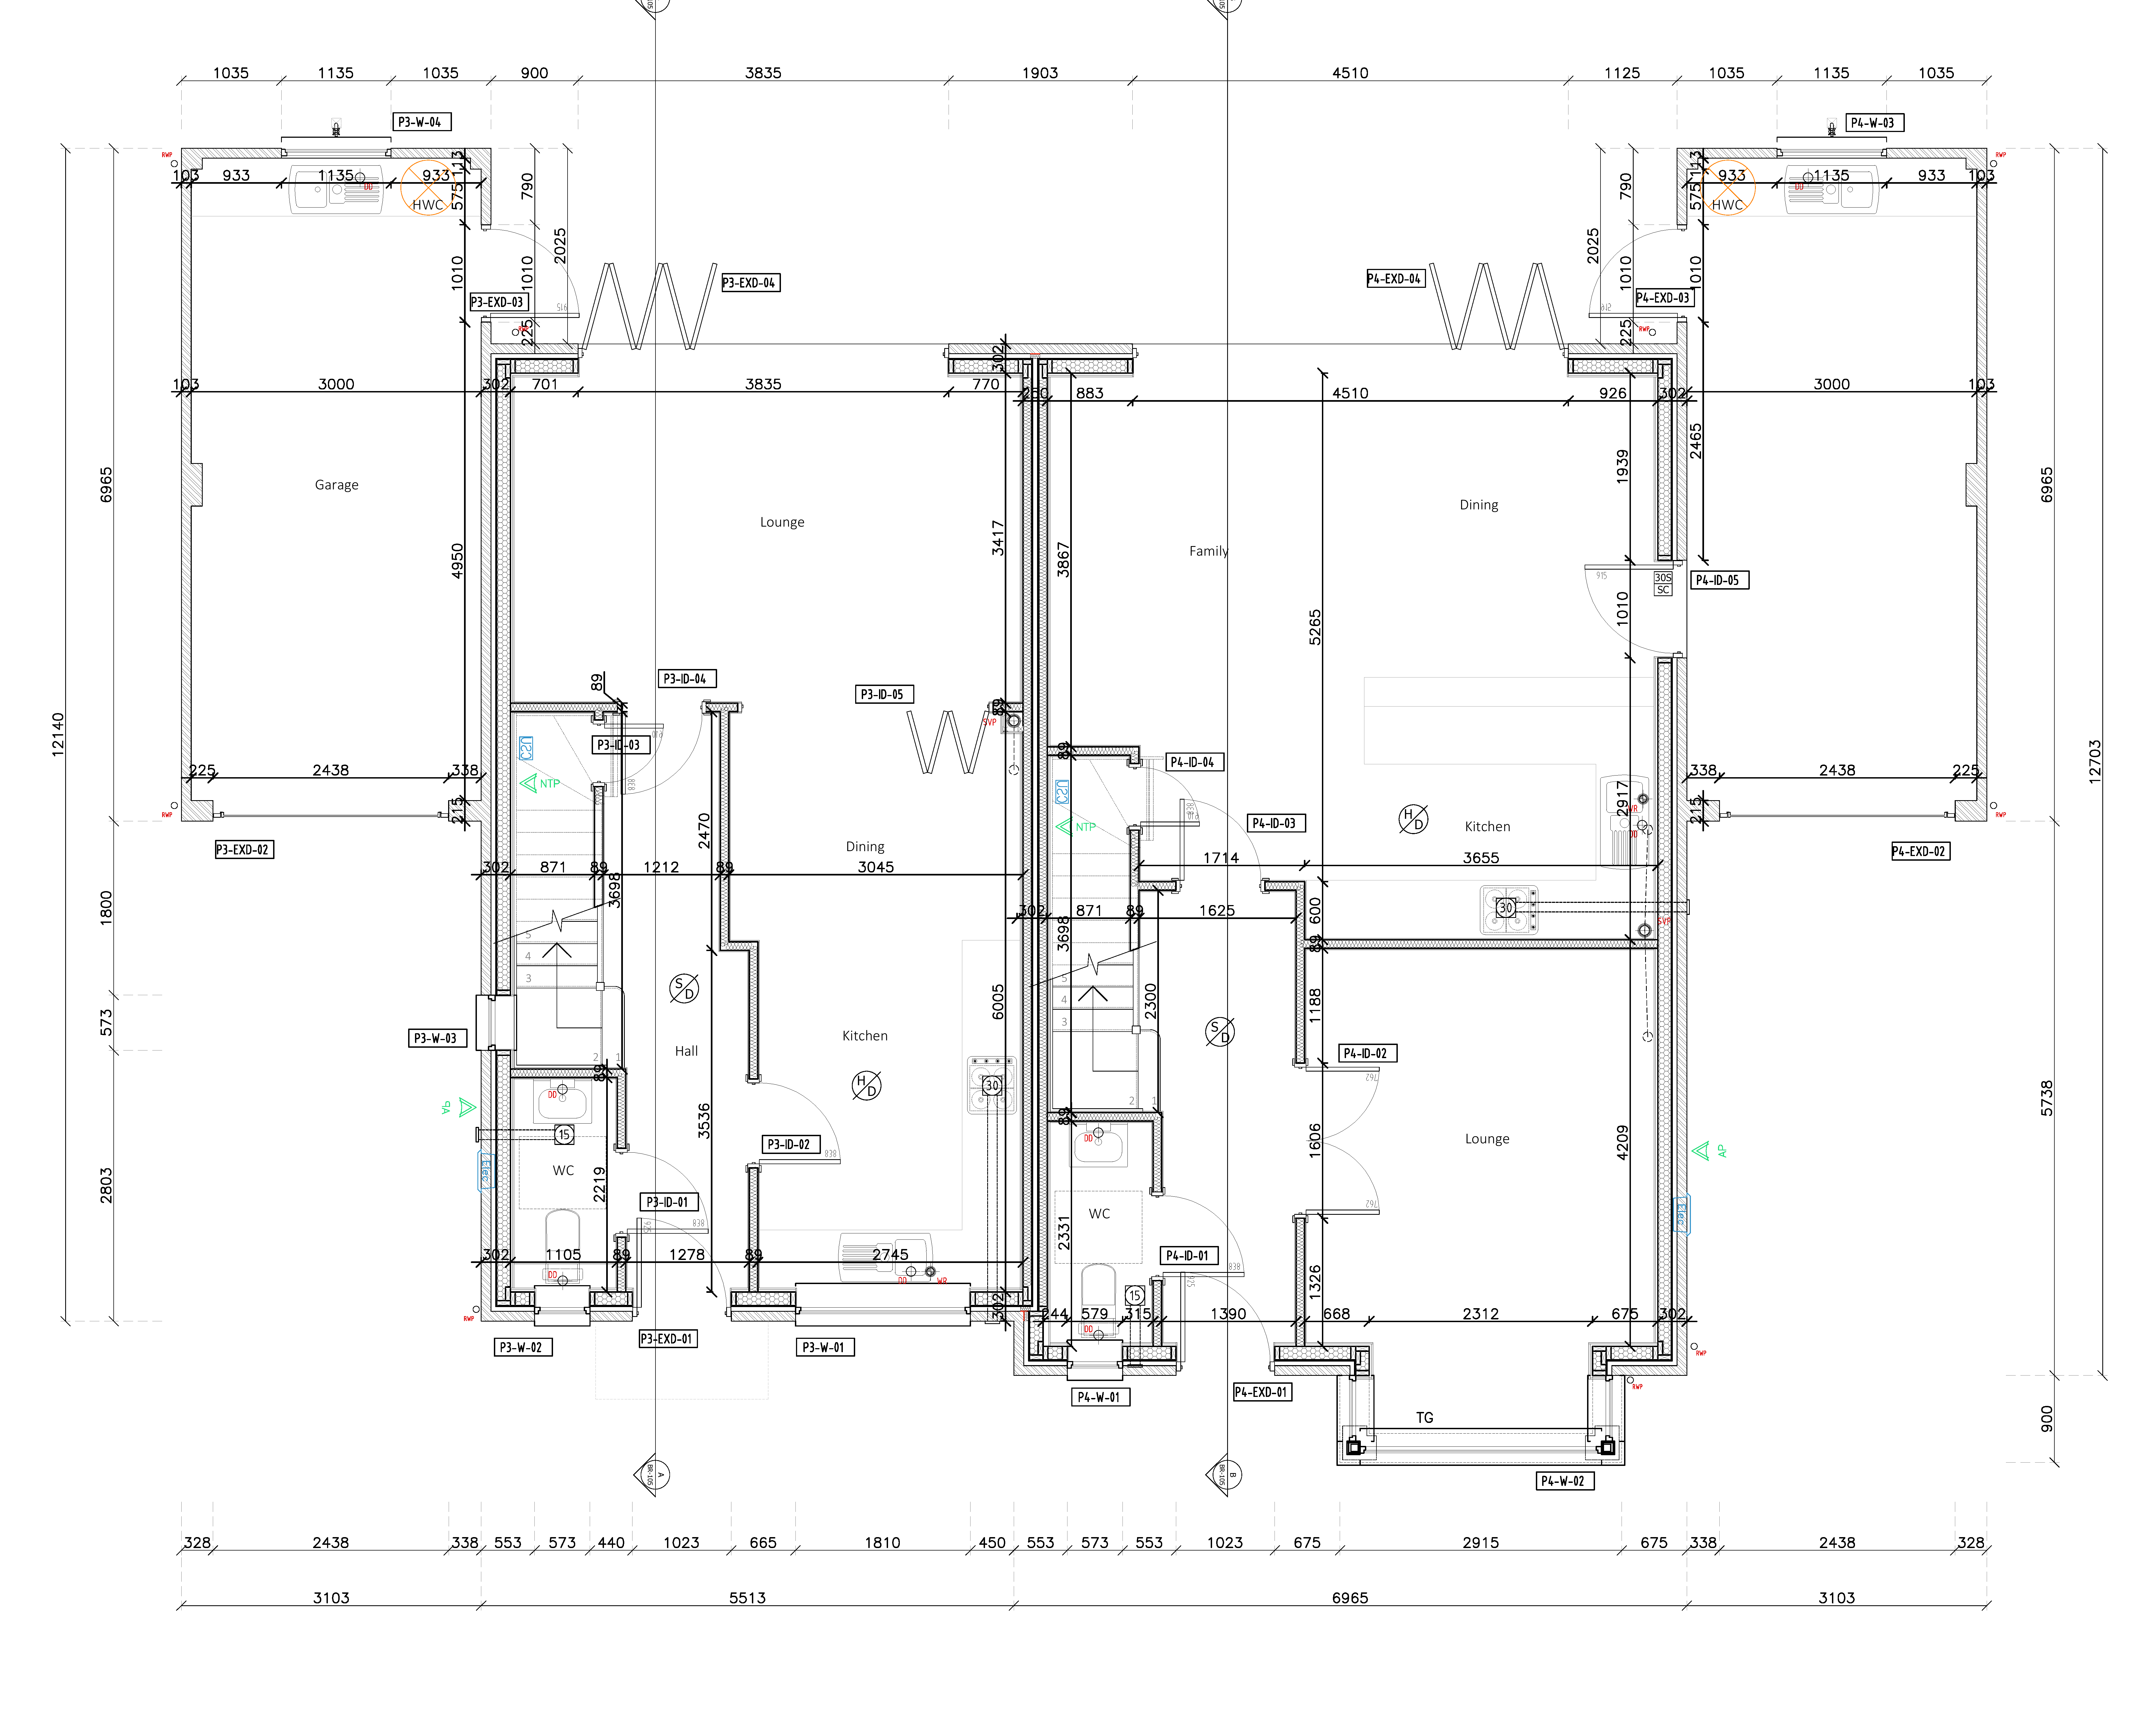
Plots 3 & 4 Ground Floor

Plots 3 & 4 Ground Floor

Plots 3 & 4 1st Floor
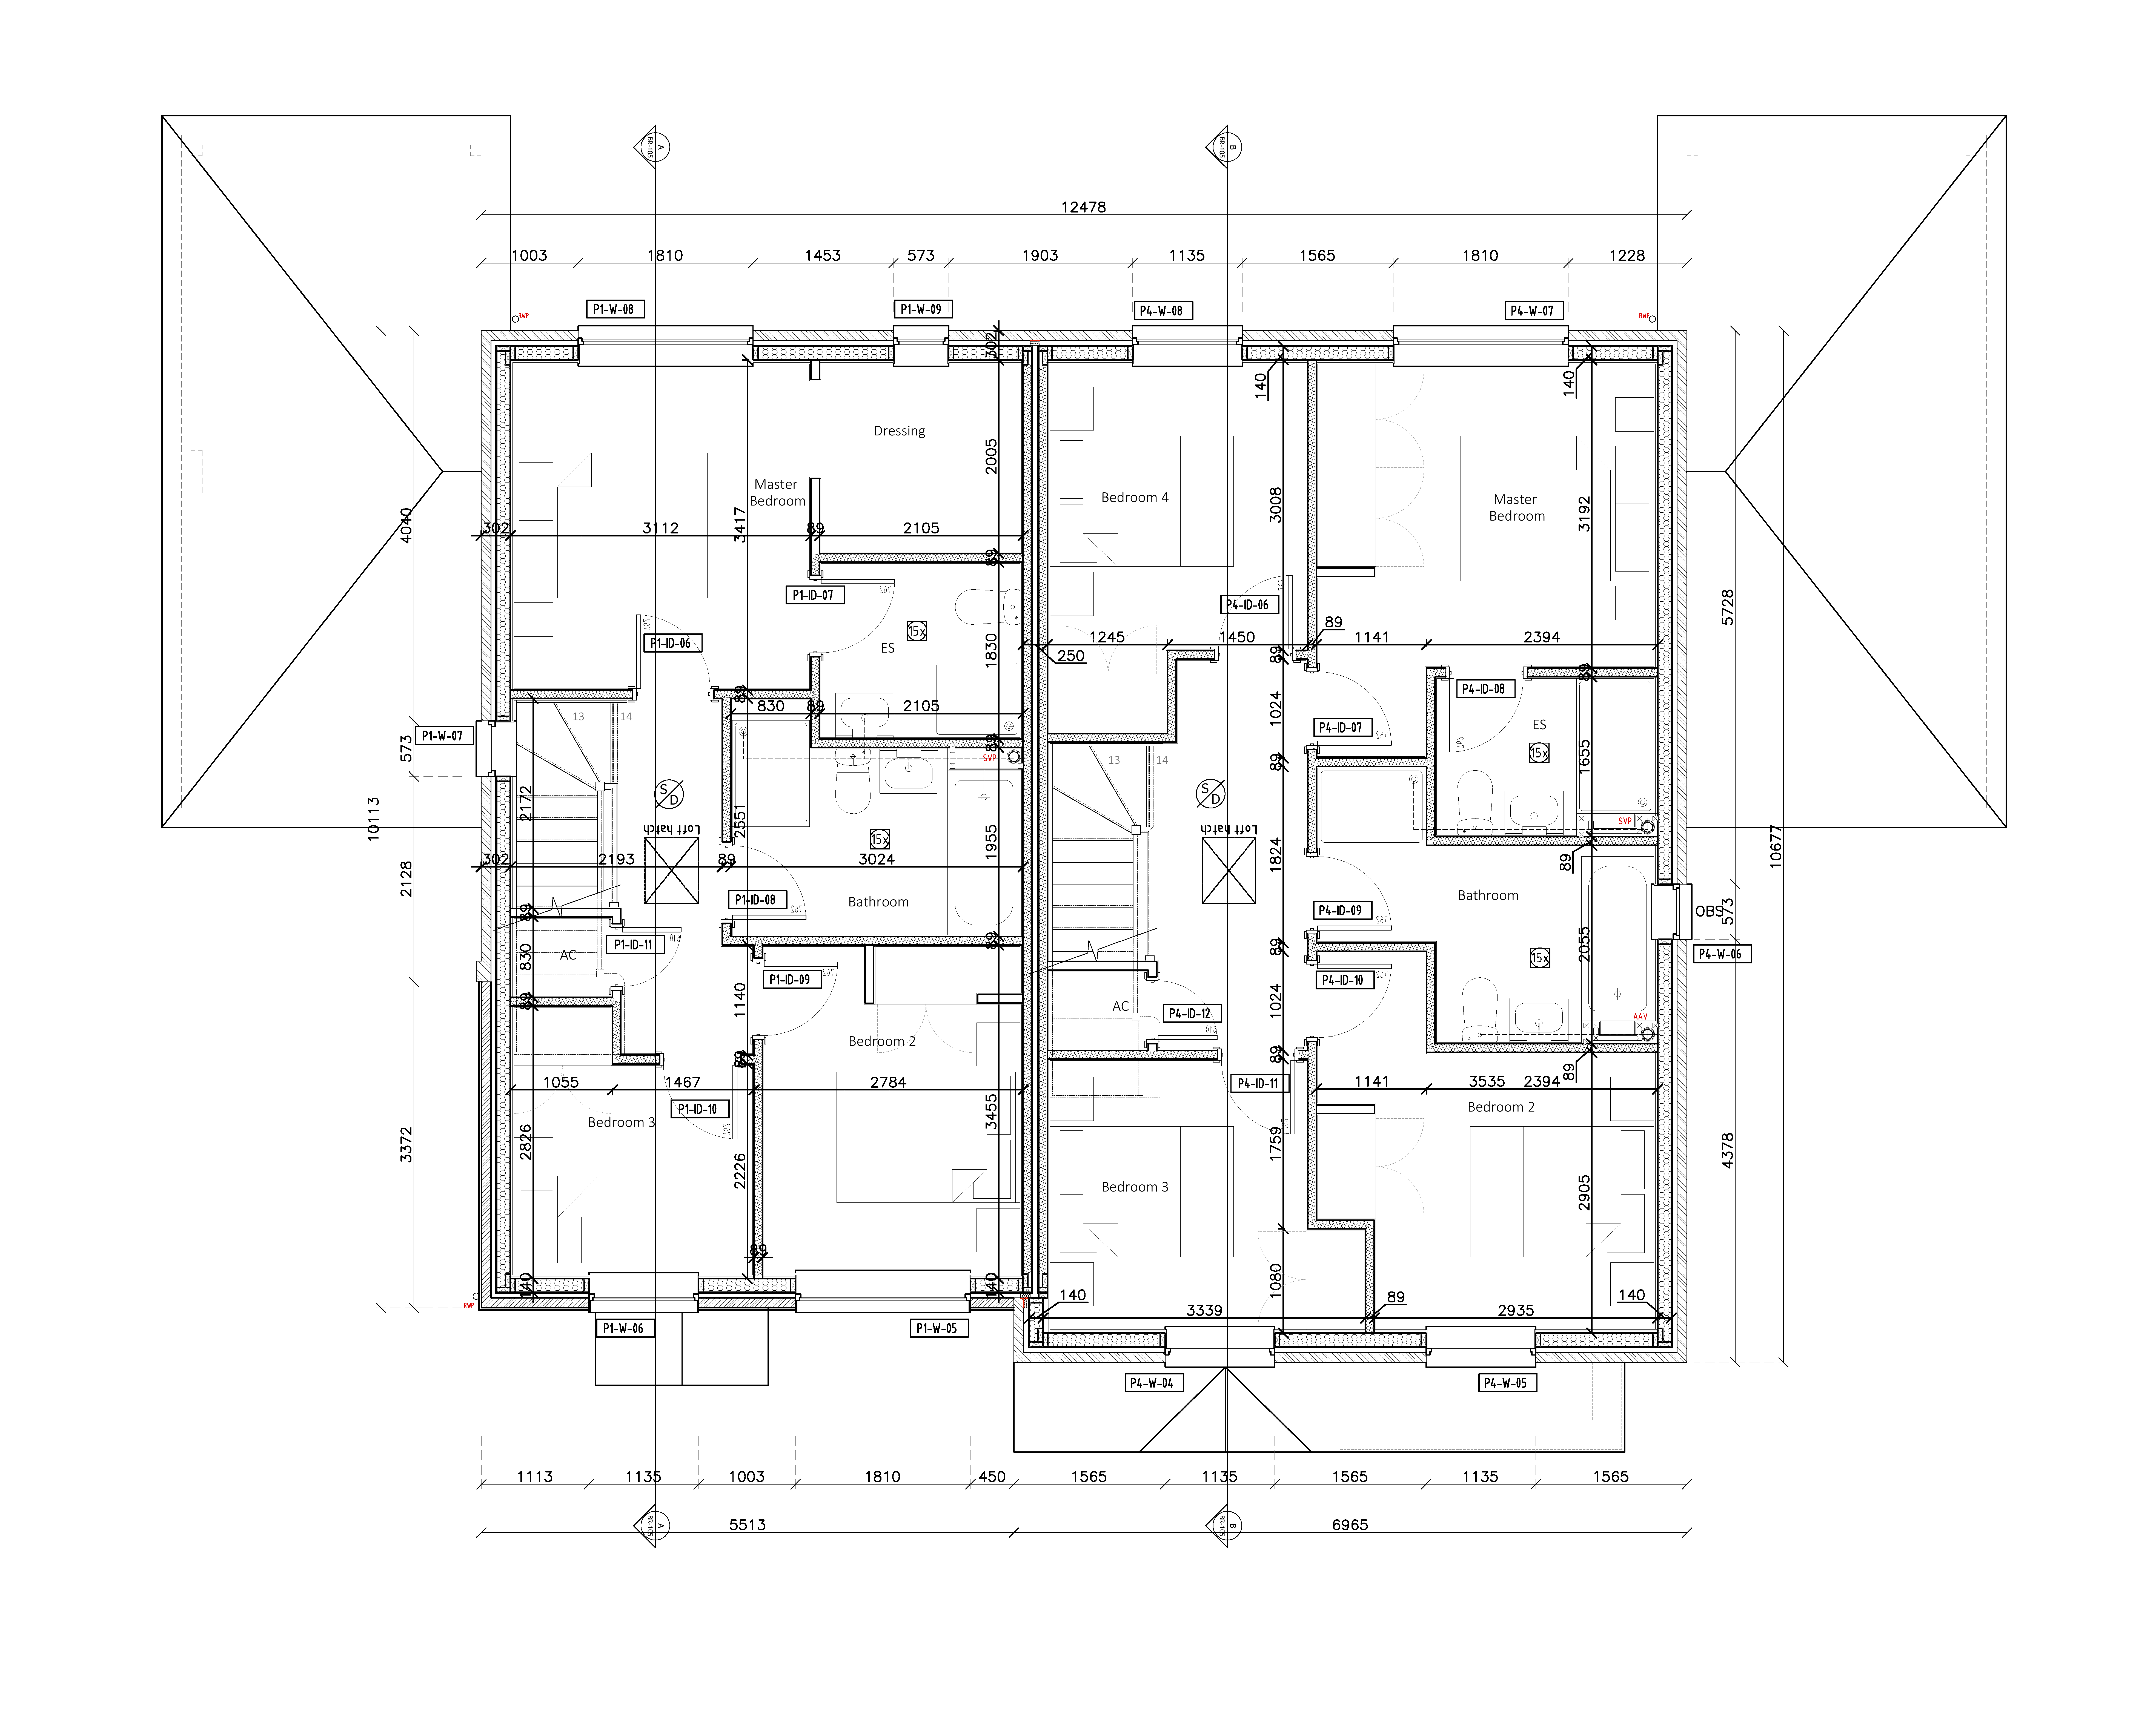
Plots 3 & 4 1st Floor

Plots 3 & 4 1st Floor

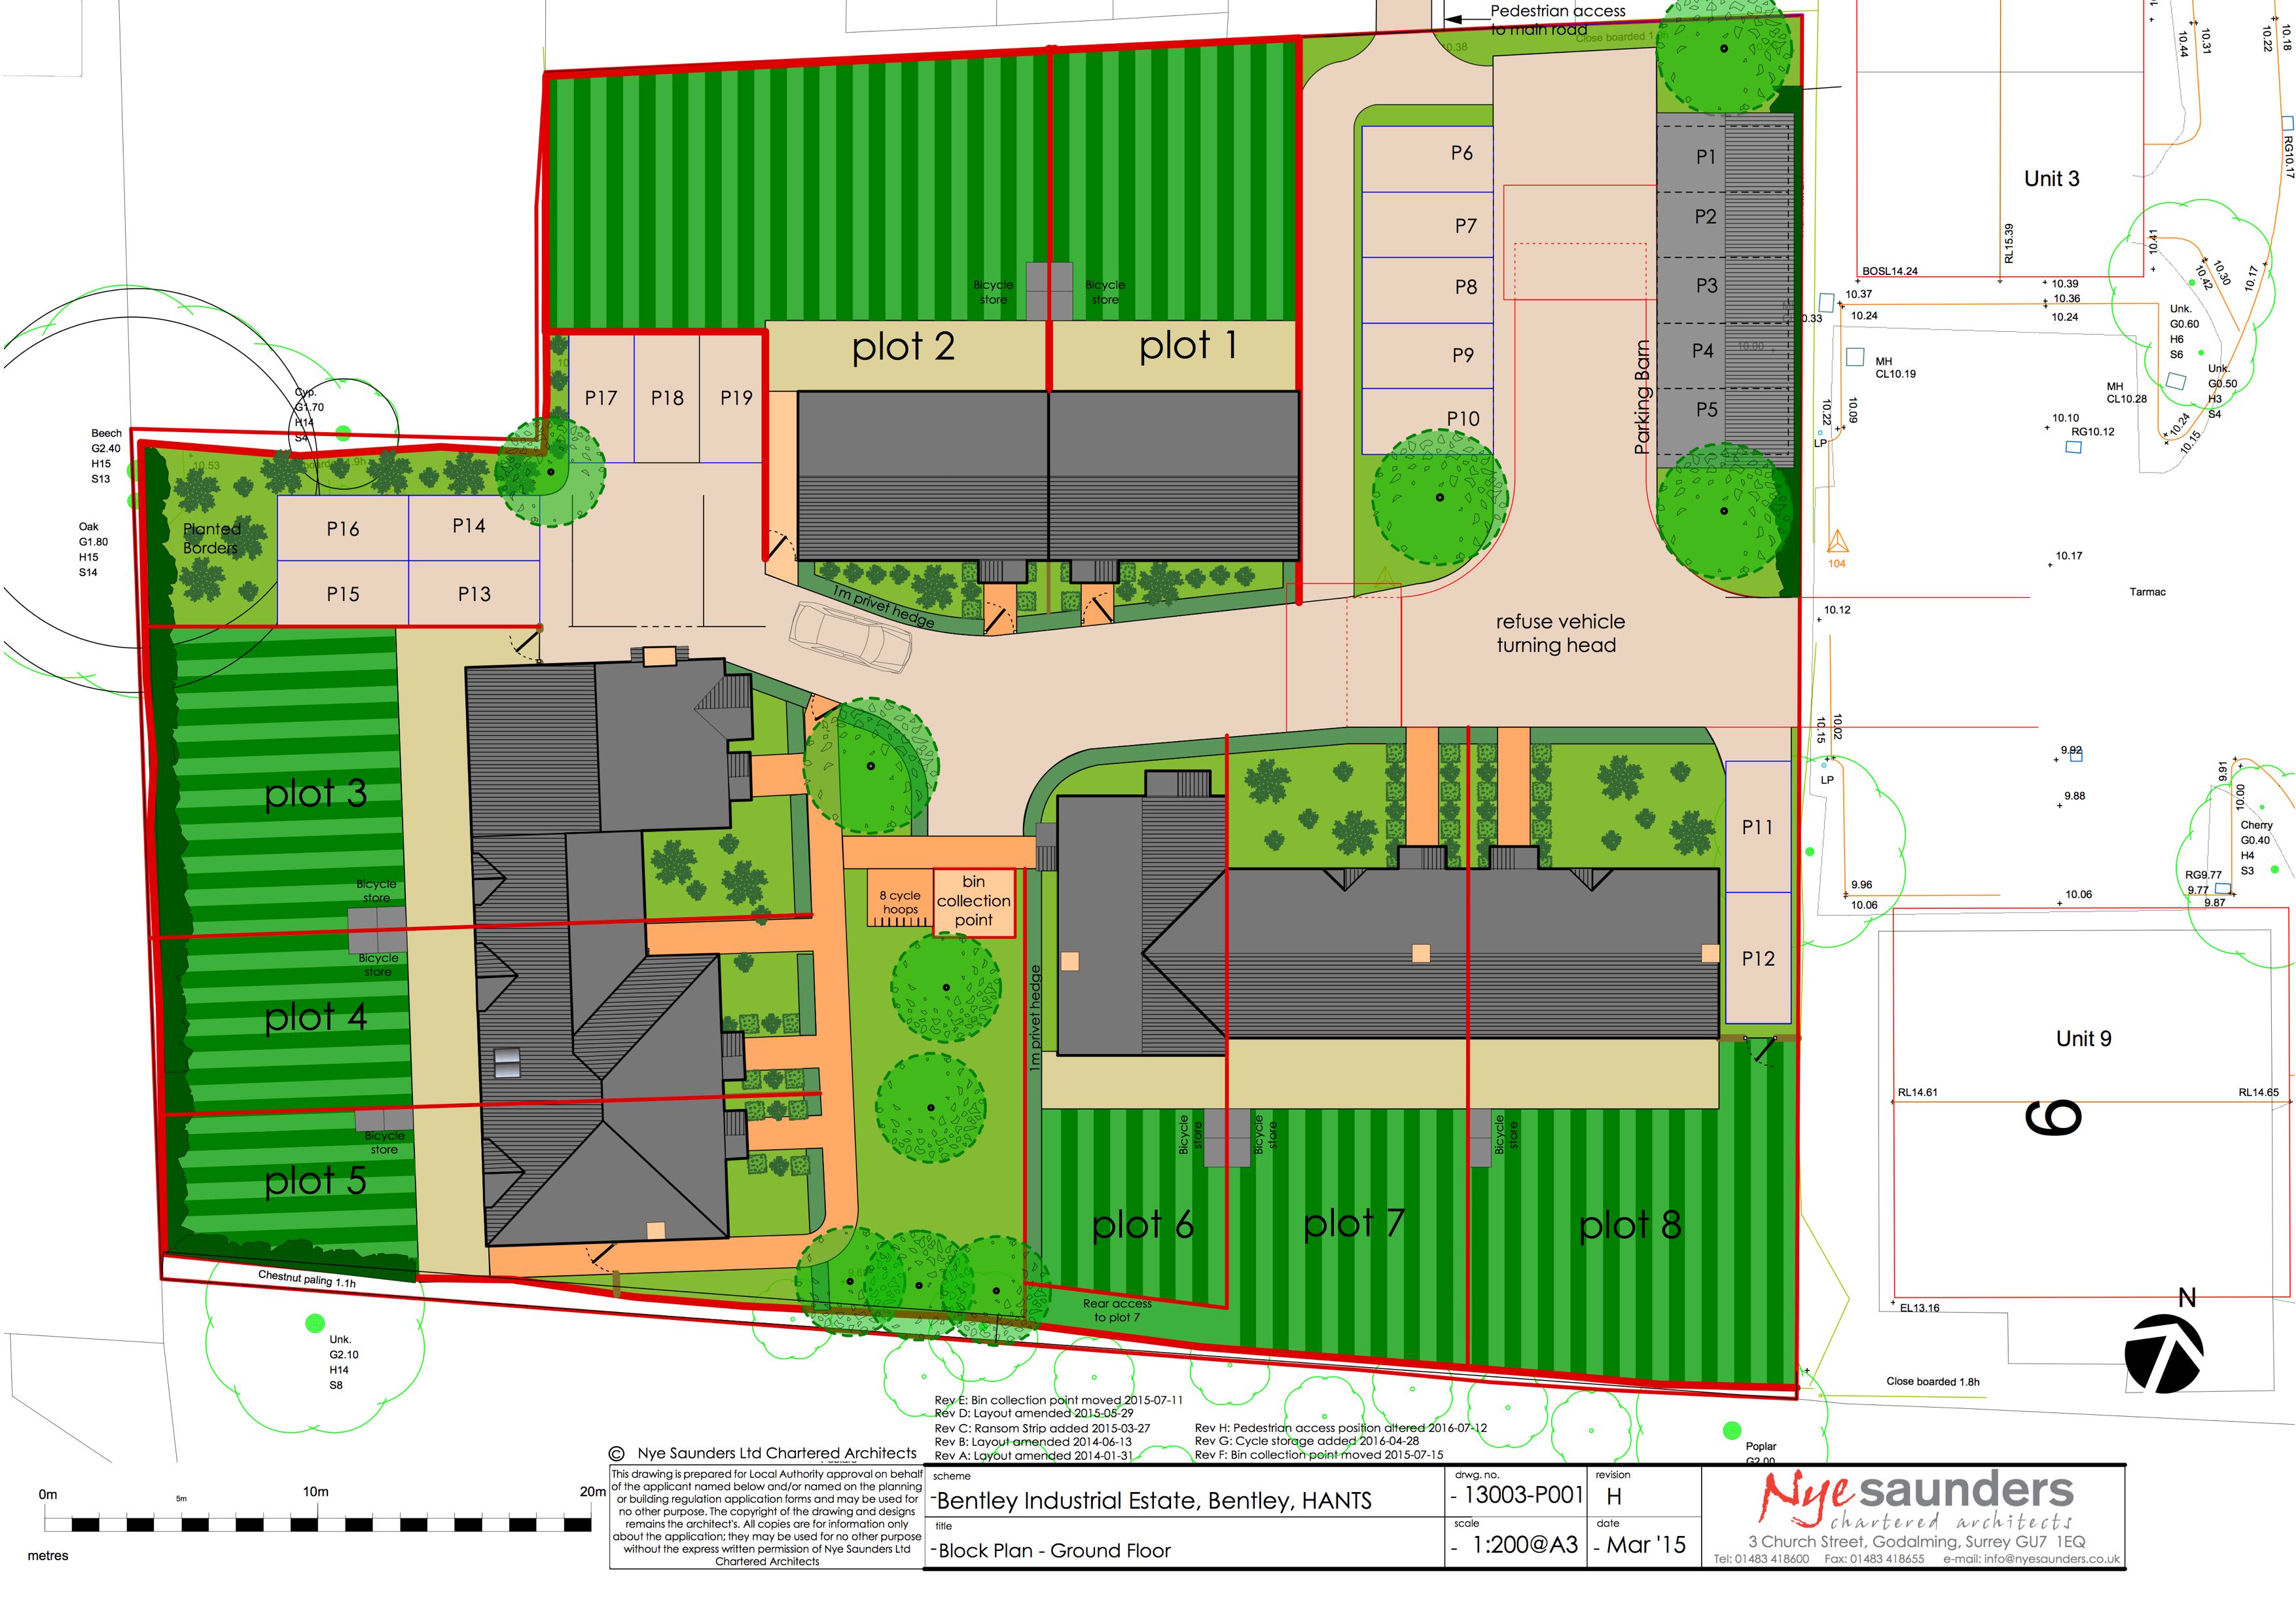
Site Plan
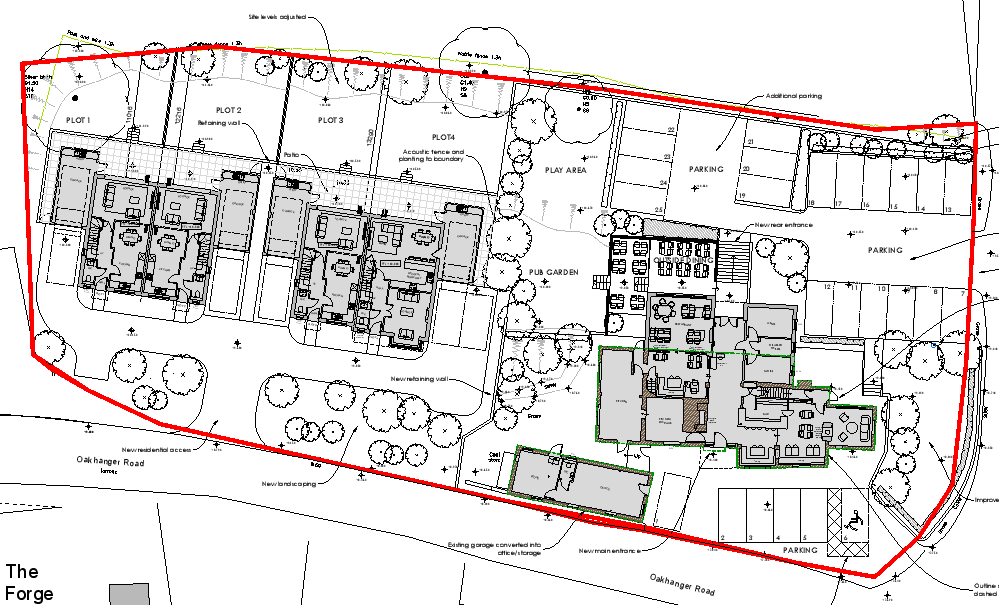
Site Plan

Site Plan

Pub Rear Visualisation
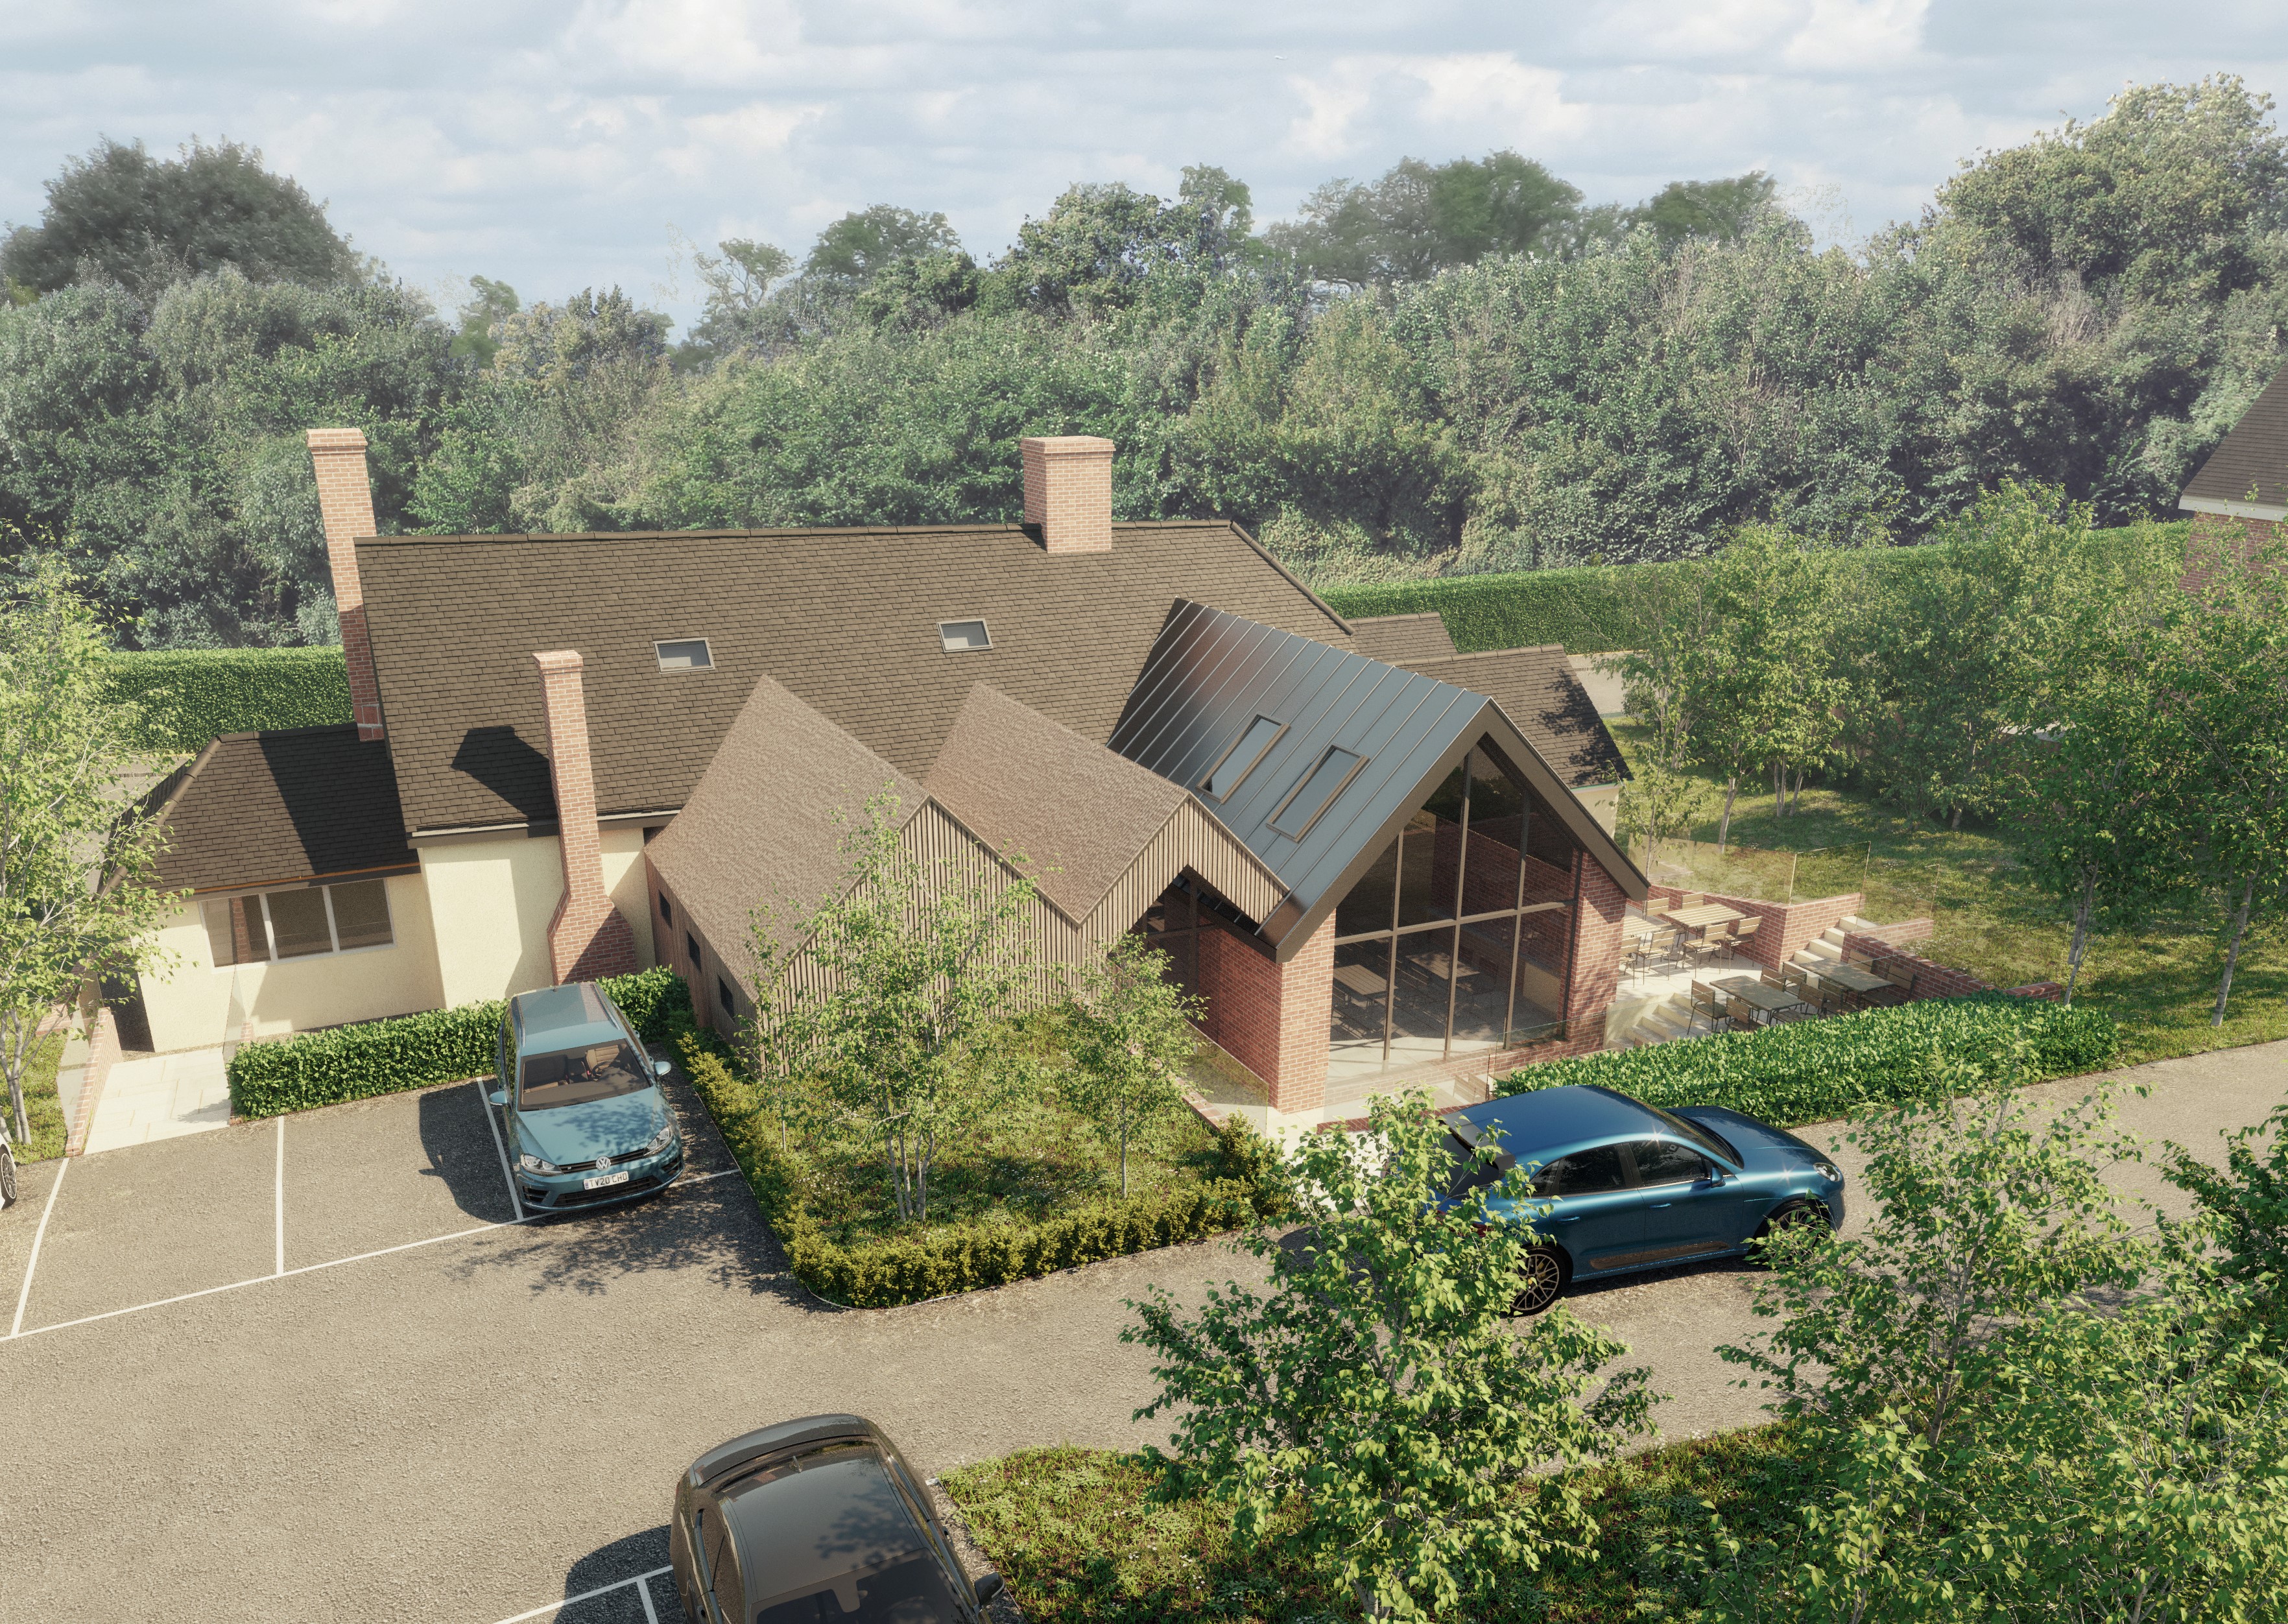
Pub Rear Visualisation

Pub Rear Visualisation

Pub Front Visualisation
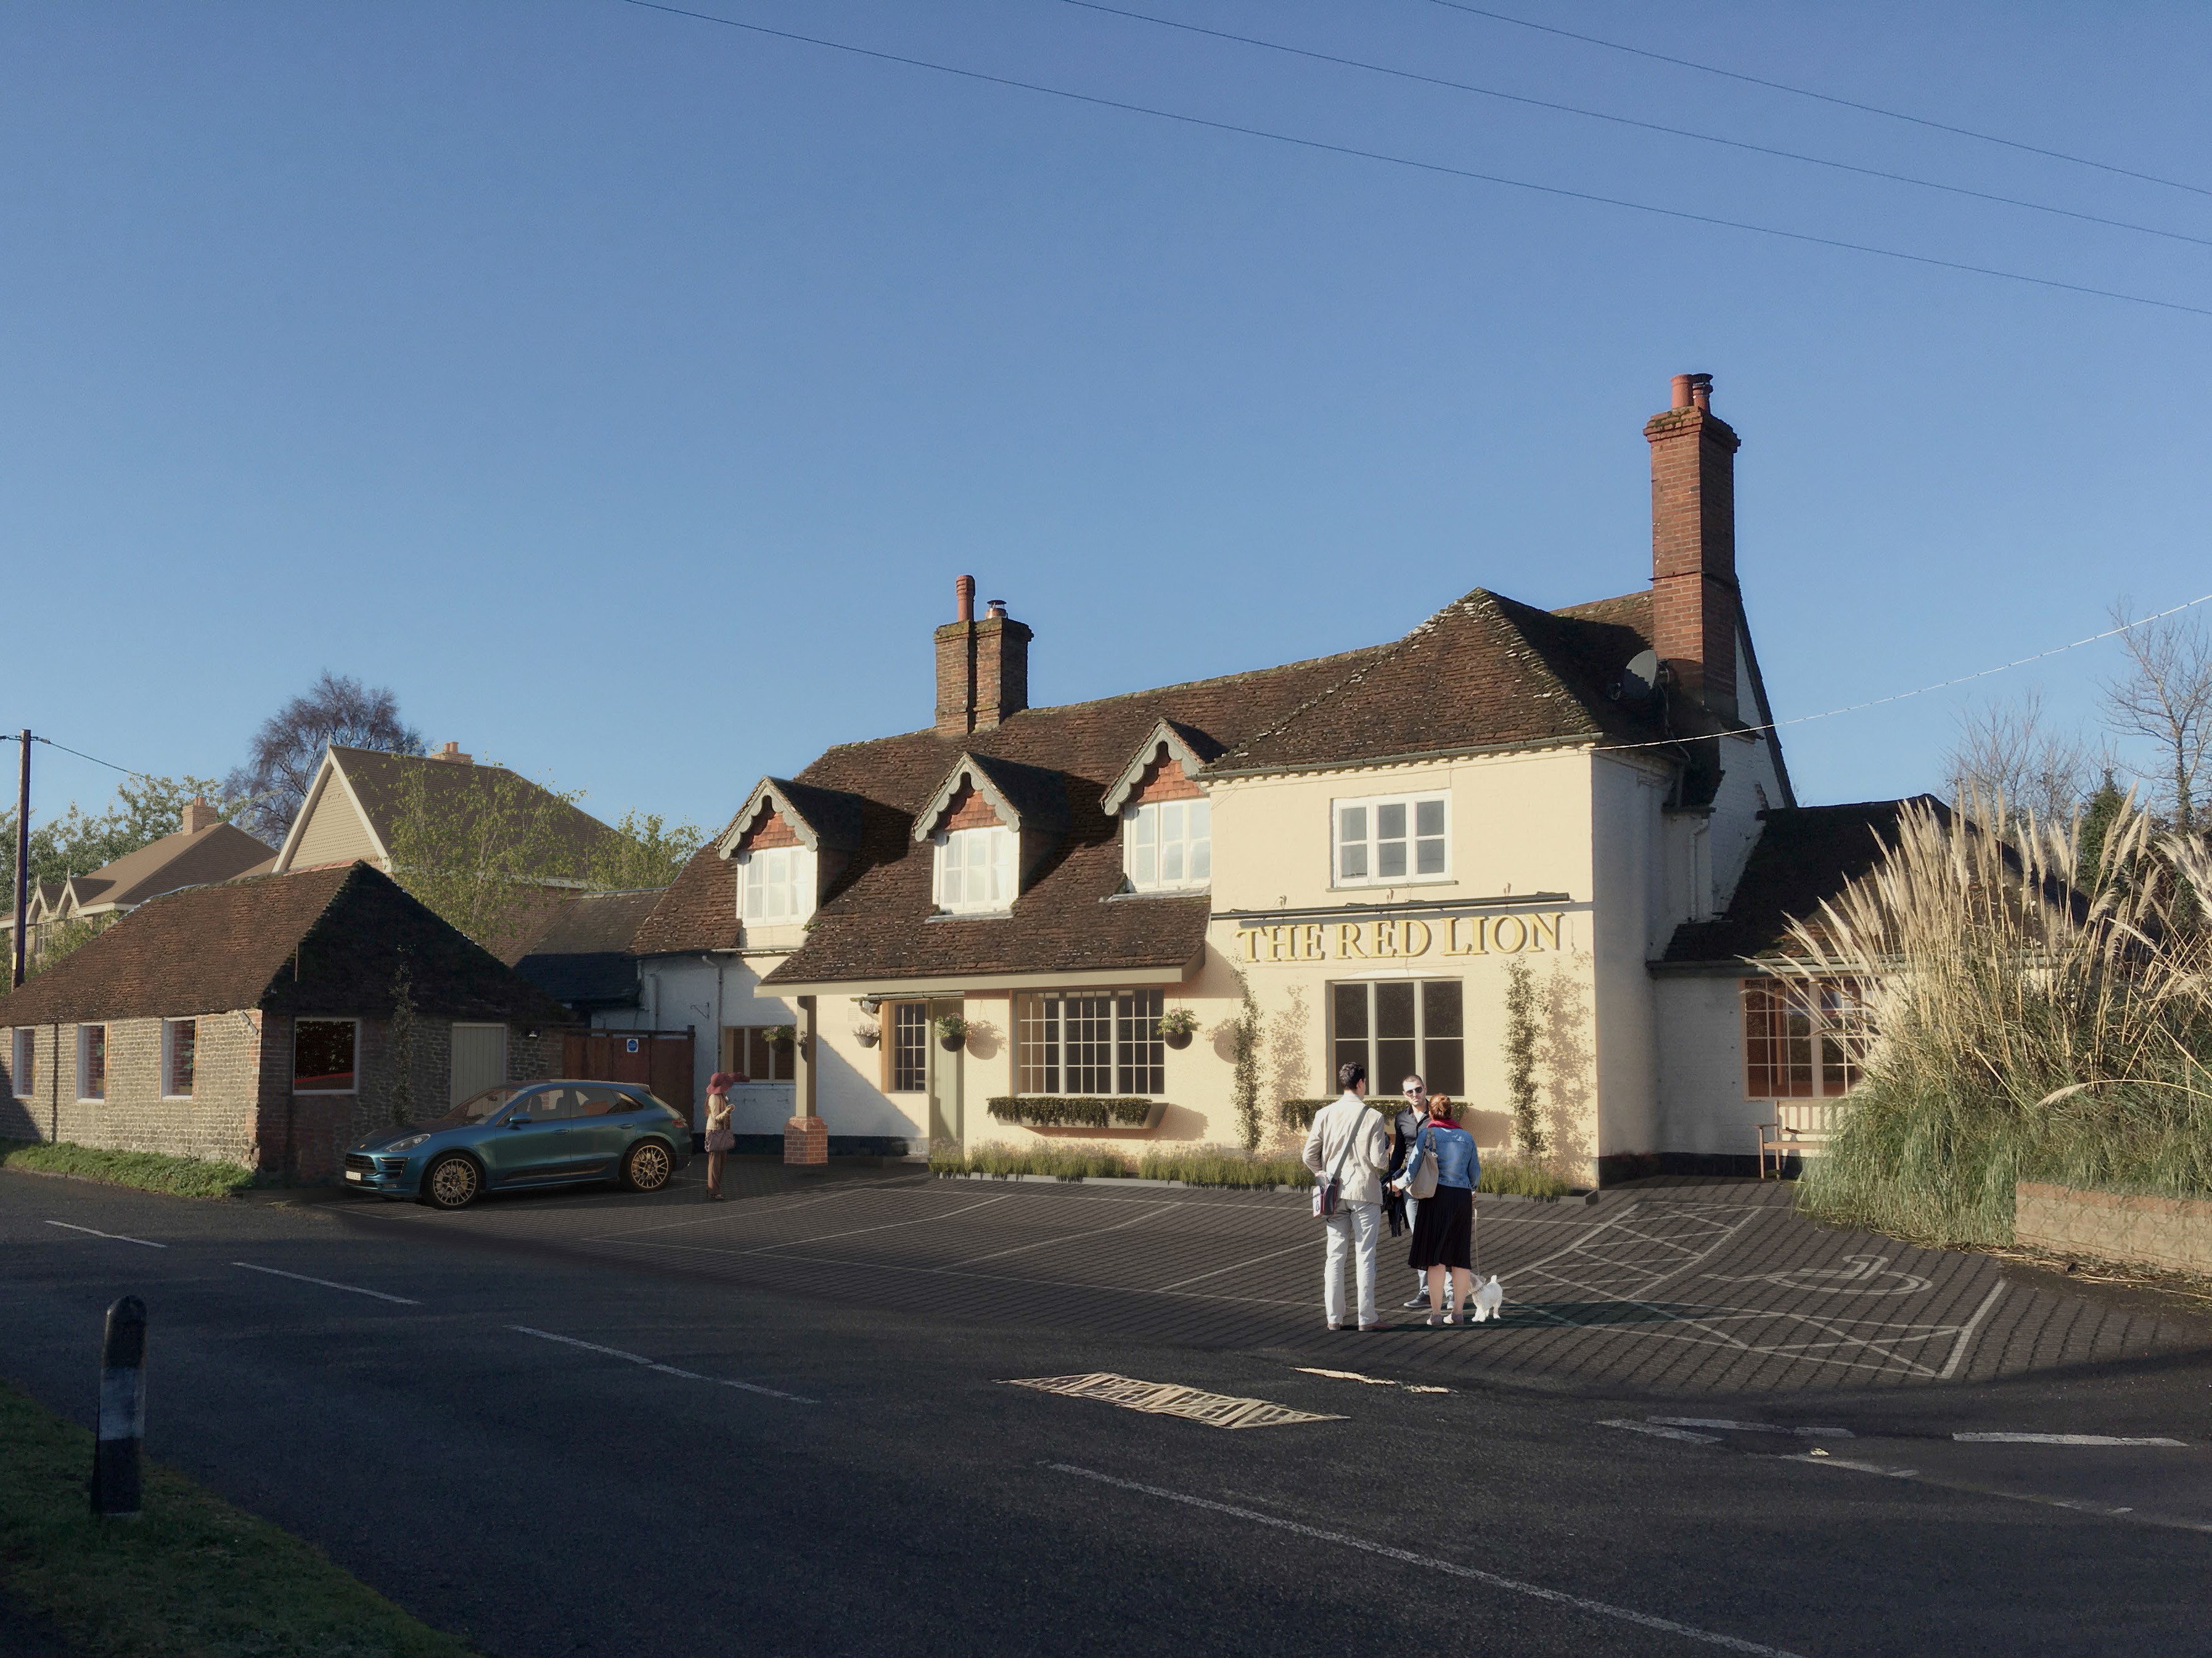
Pub Front Visualisation
Pub Front Visualisation
 

Bentley, Farnham

Our exciting new development on the Hampshire / Surrey border is now available. This exclusive development of eight 2, 3 & 4 bed new build houses is located in the quaint village of Bentley. The properties are just a short walk from the local village shops, pubs and amenities.

At CY Homes we pride ourselves by our quality & great design. This development fulfils all of that and more. With open plan living, bi fold doors and generous gardens it's perfect for making a house a home. Further more the properties come with en-suits, built in wardrobes and allocated parking.

The houses are available now with only 4 remaining. To reserve please contact –

Warren Powell-Richards, Farnham 01252 715031

Or

ME Estate Agents, Farnham 01252 719896

Site plan

Site plan

Site plan

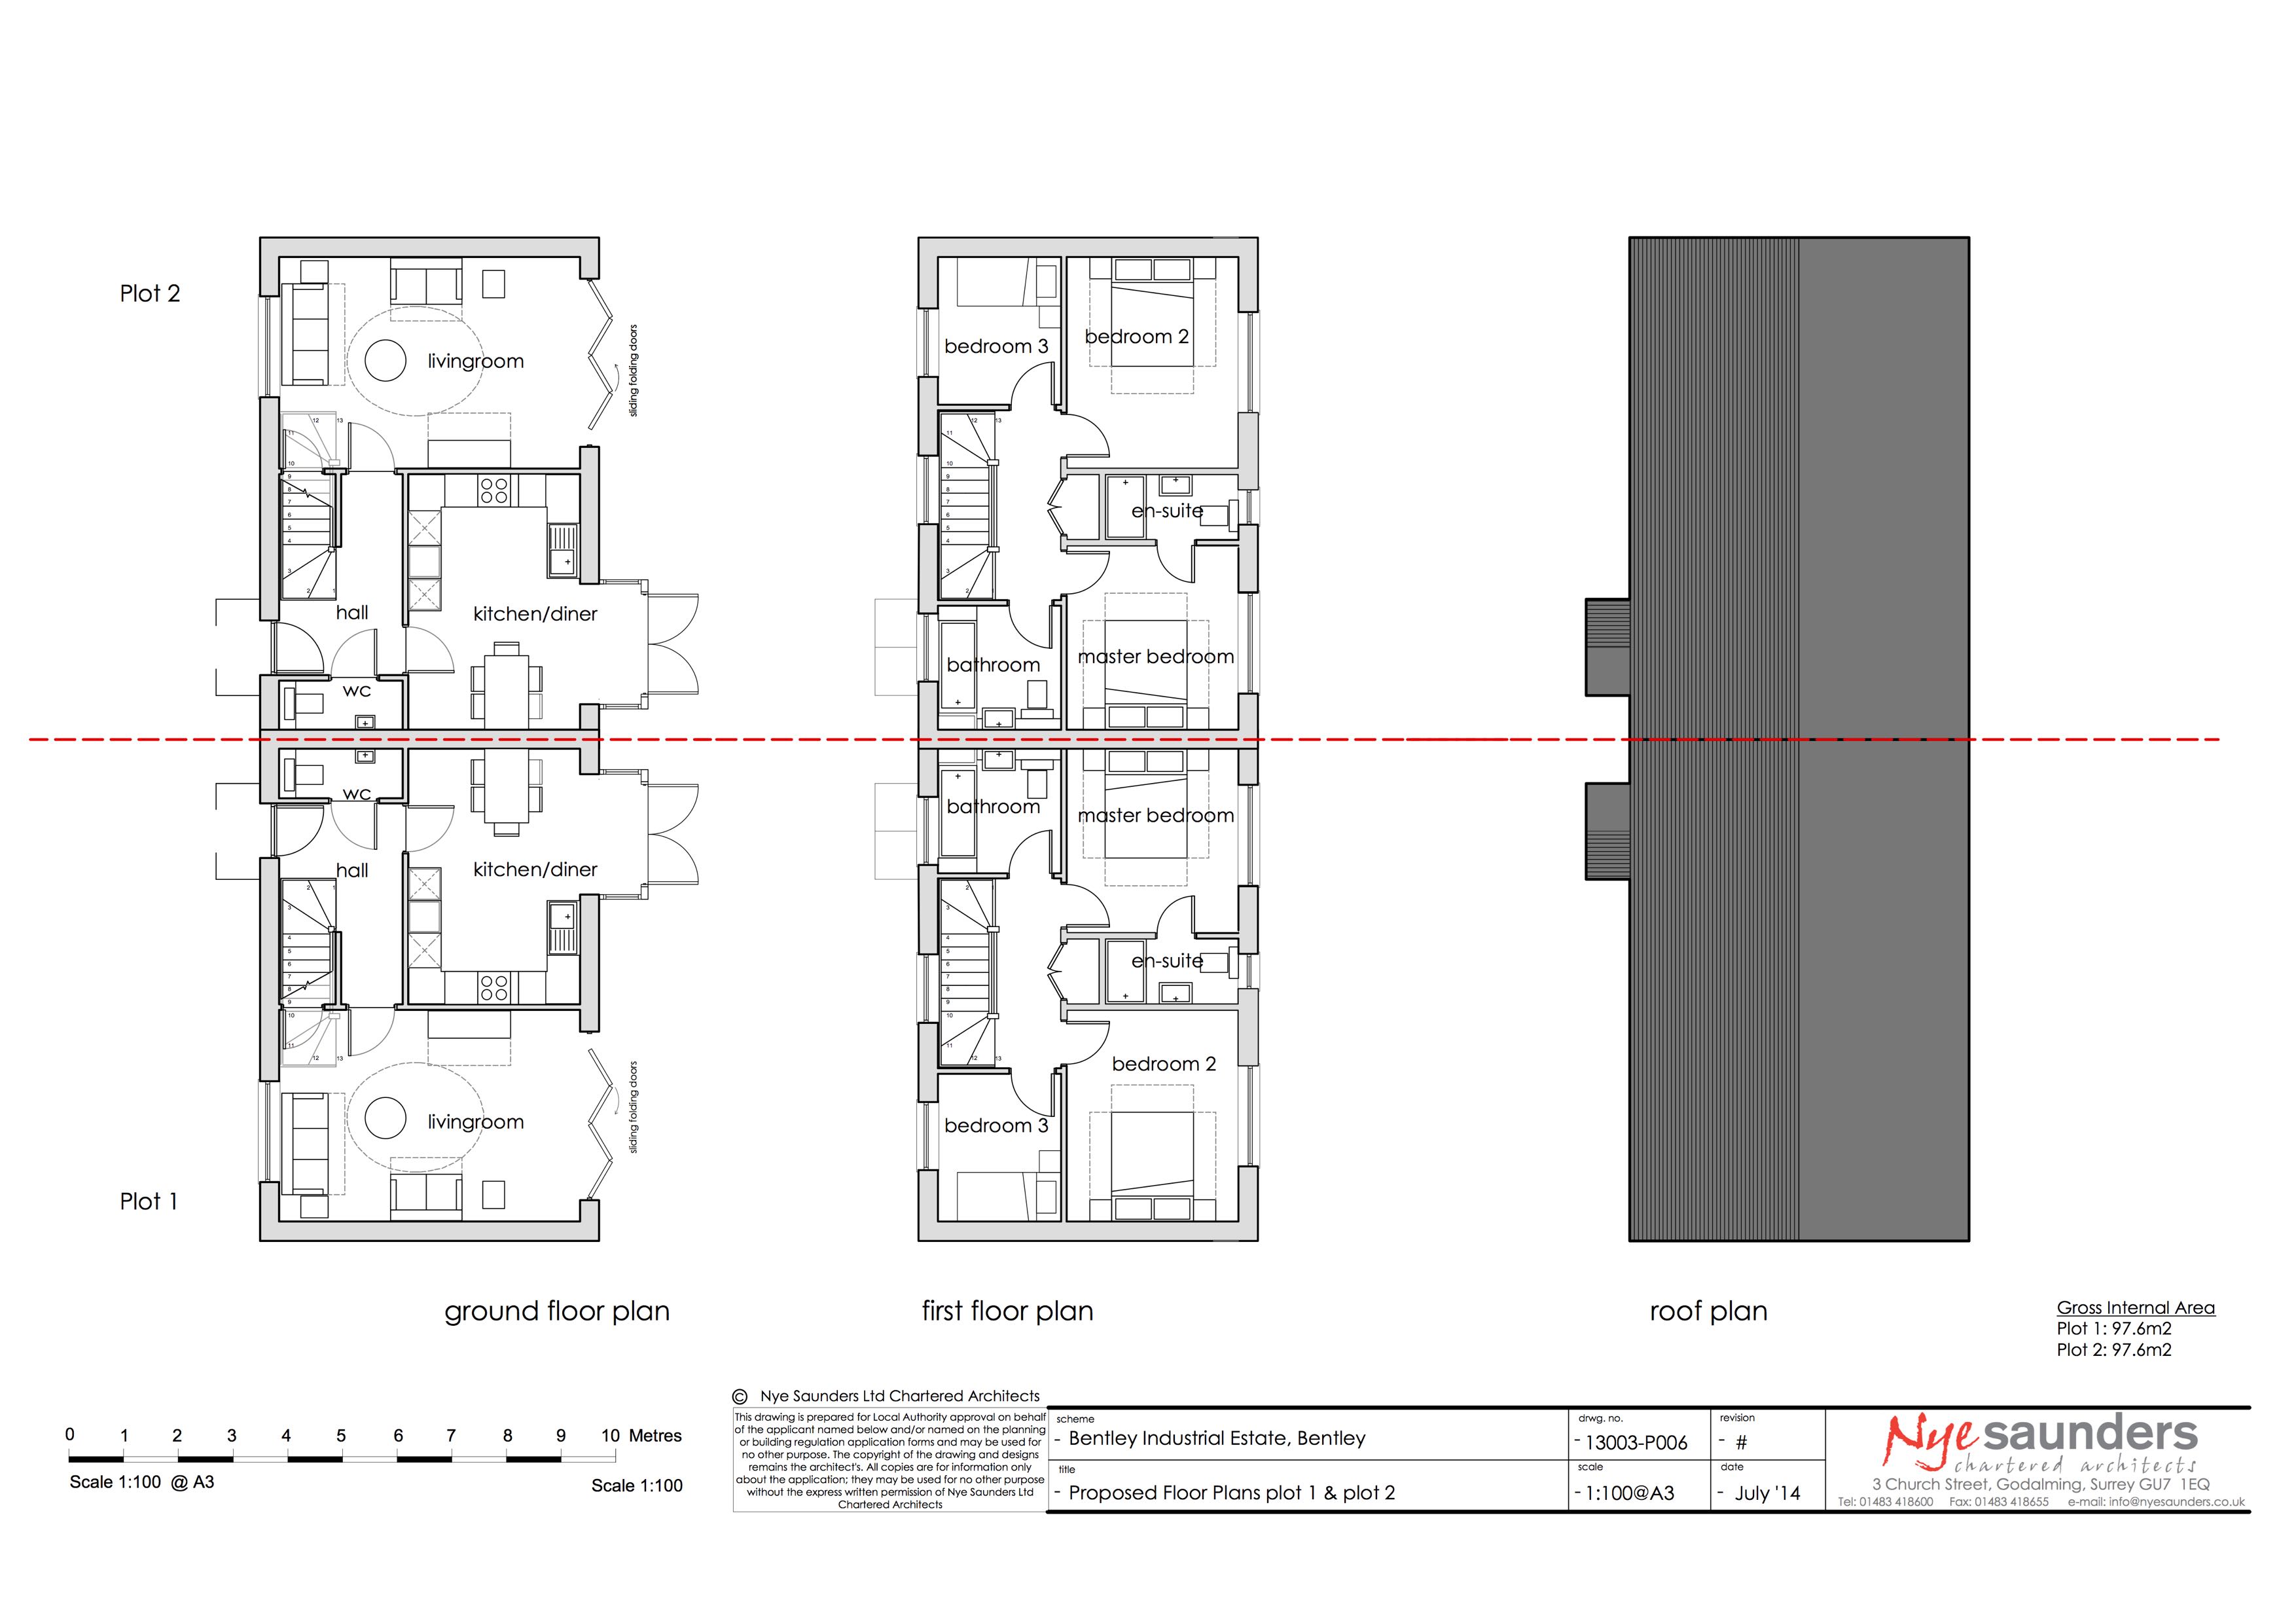
Units 1 & 2 Elevations

Units 1 & 2 Elevations

Units 1 & 2 Elevations

Units 1 & 2 Floor Plans

Units 1 & 2 Floor Plans

Units 1 & 2 Floor Plans

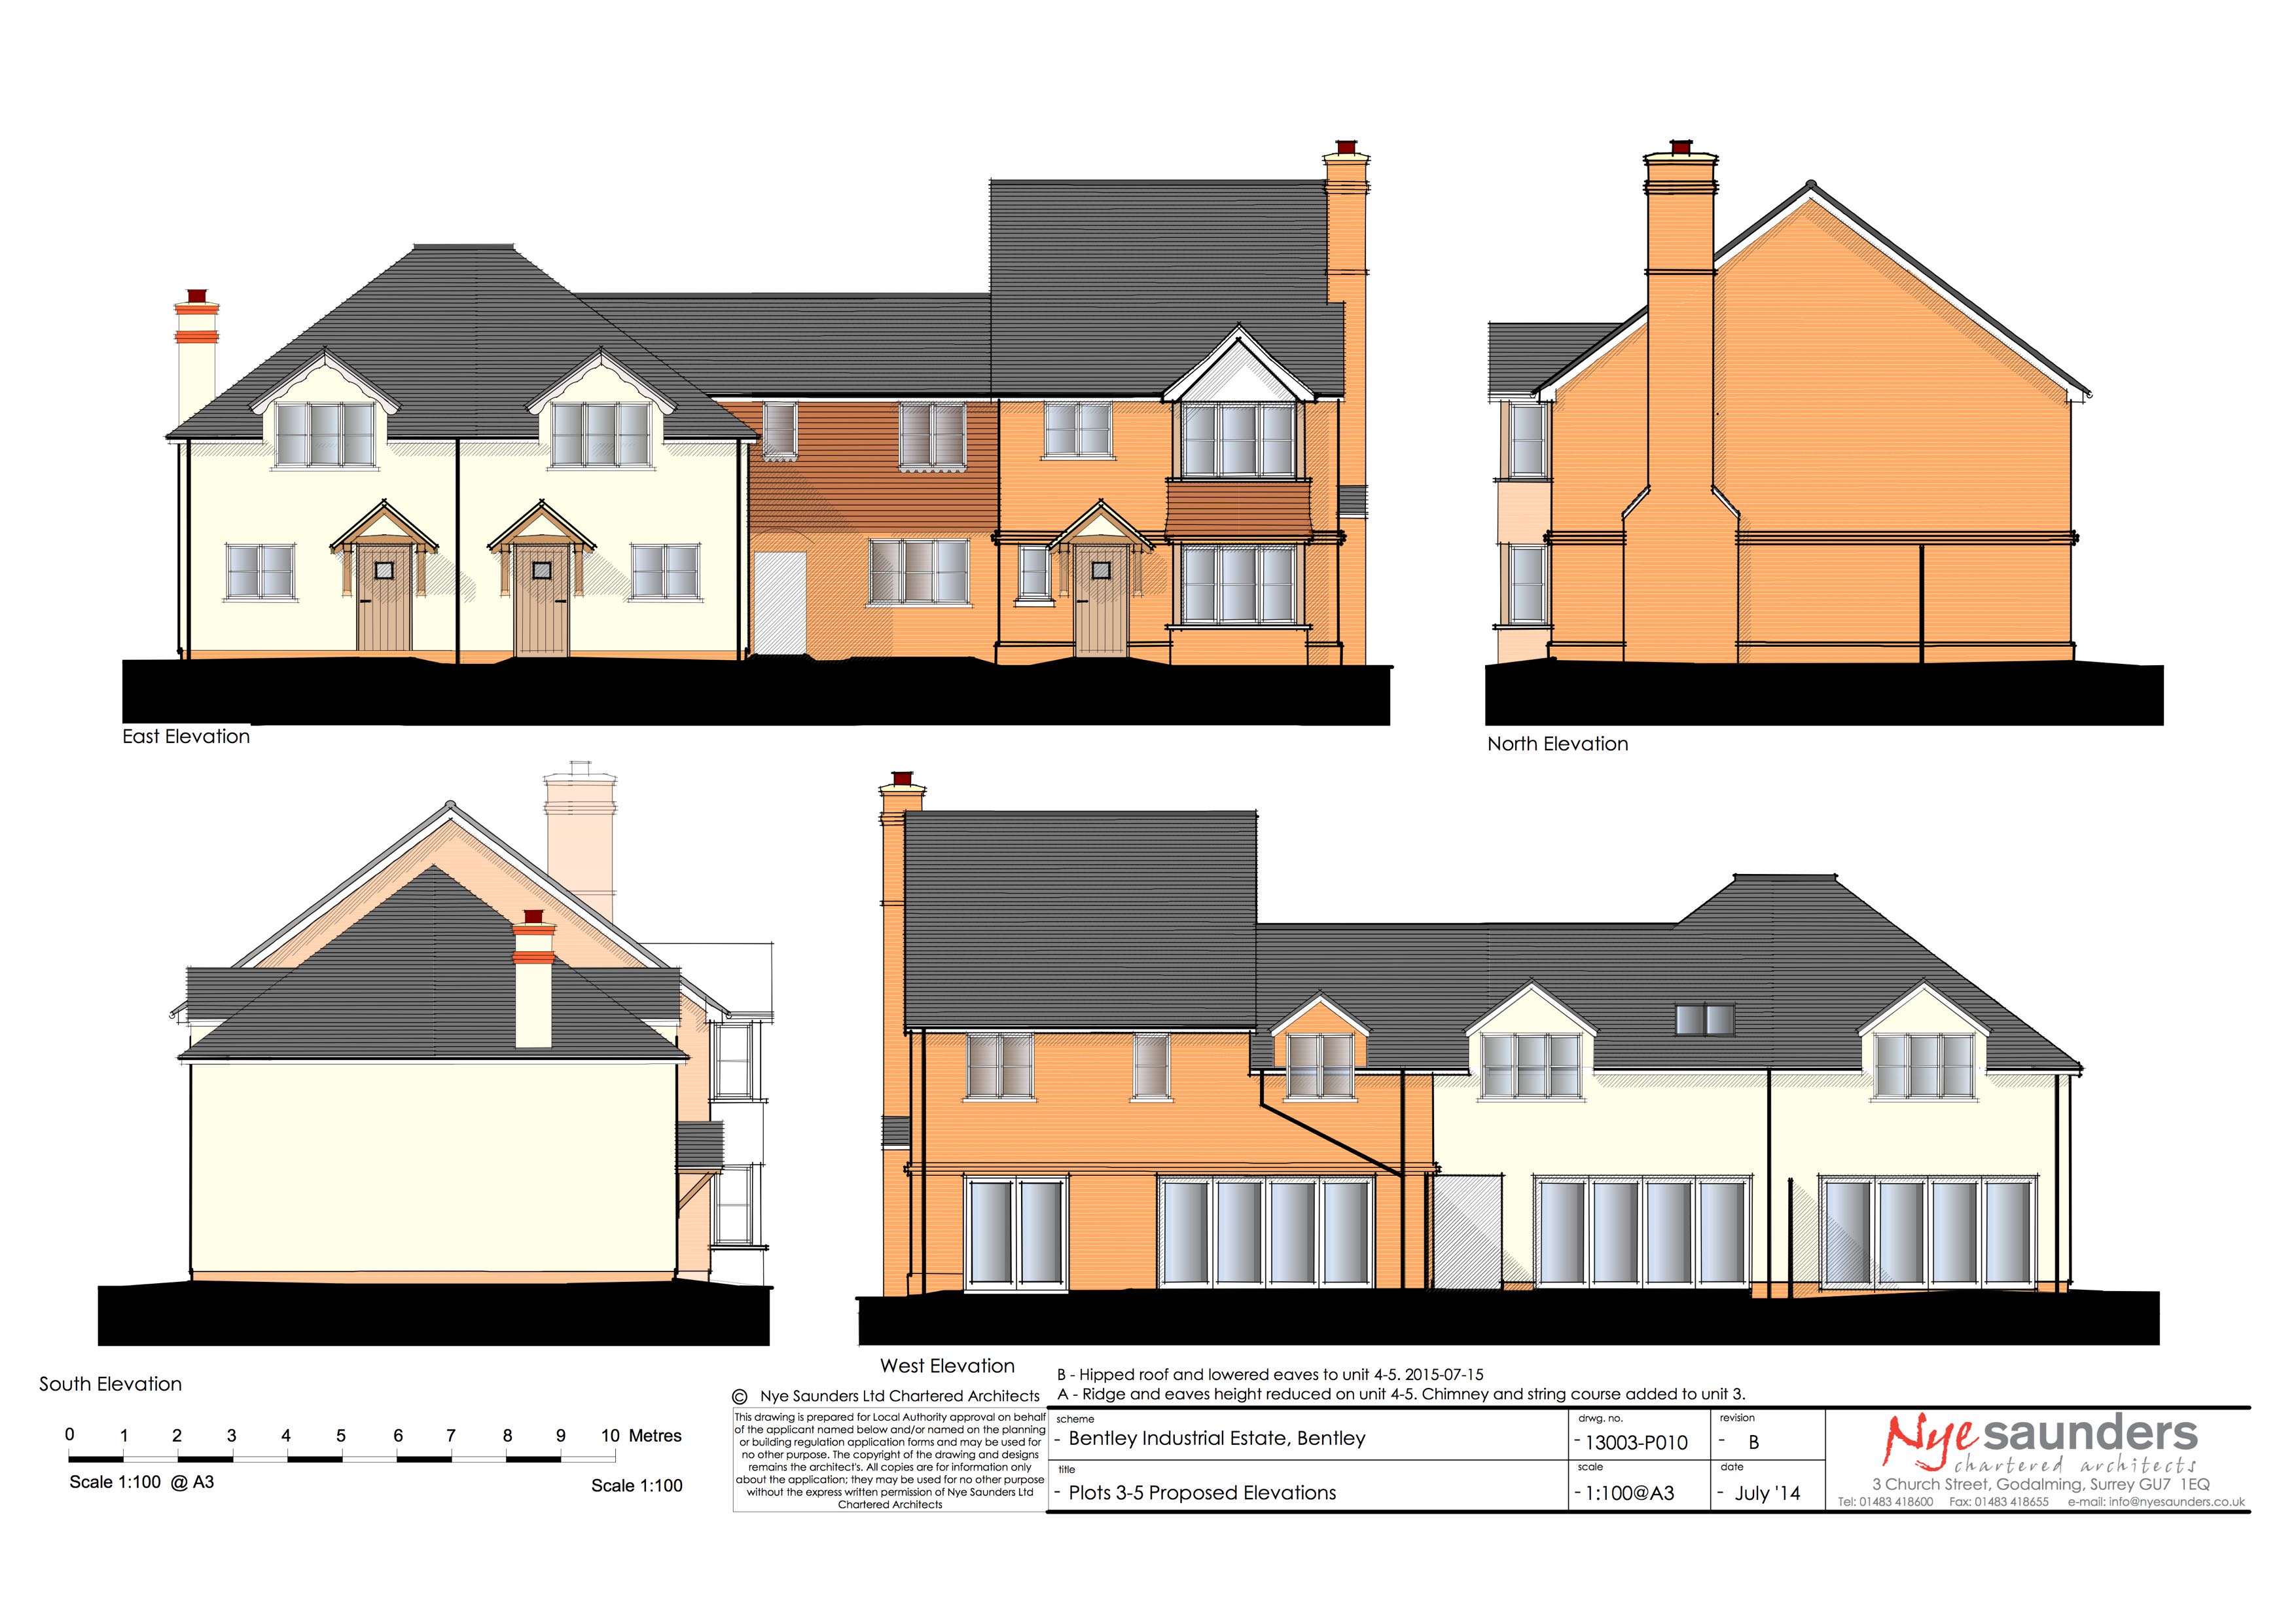
Bentley 3, 4 & 5 Elevations

Bentley 3, 4 & 5 Elevations

Bentley 3, 4 & 5 Elevations

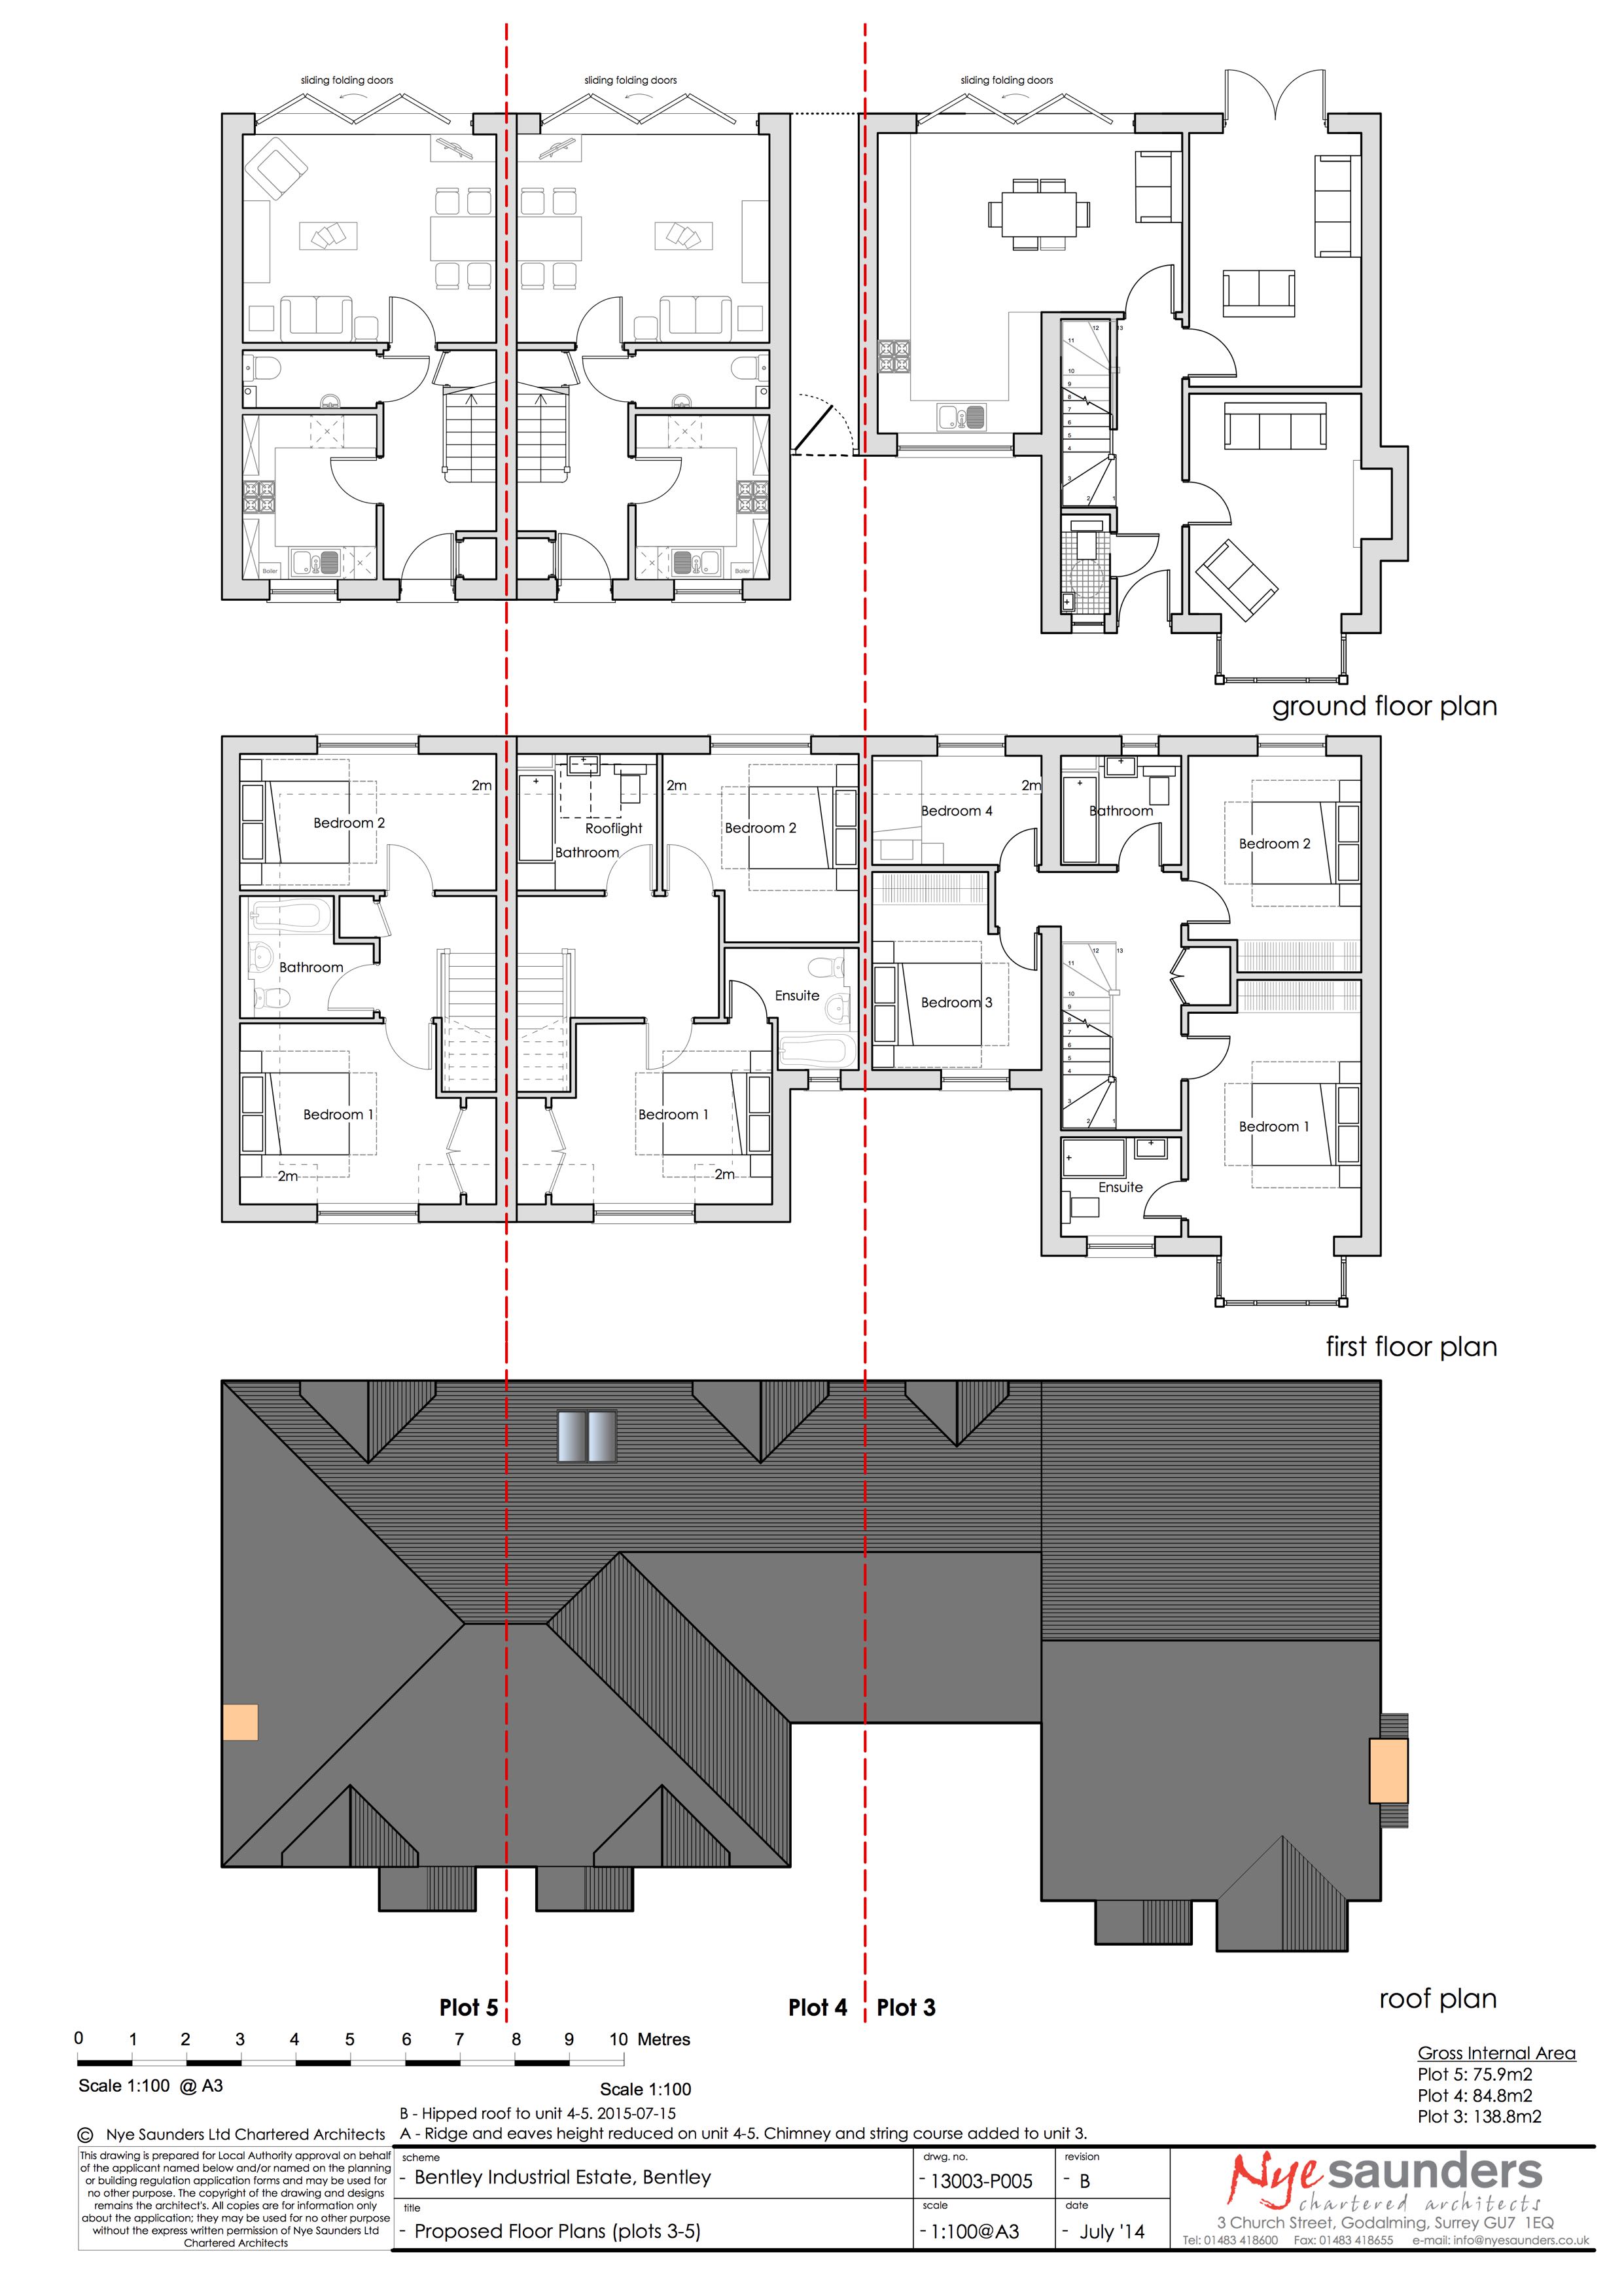
Bentley 3, 4 & 5 Floor Plans

Bentley 3, 4 & 5 Floor Plans

Bentley 3, 4 & 5 Floor Plans

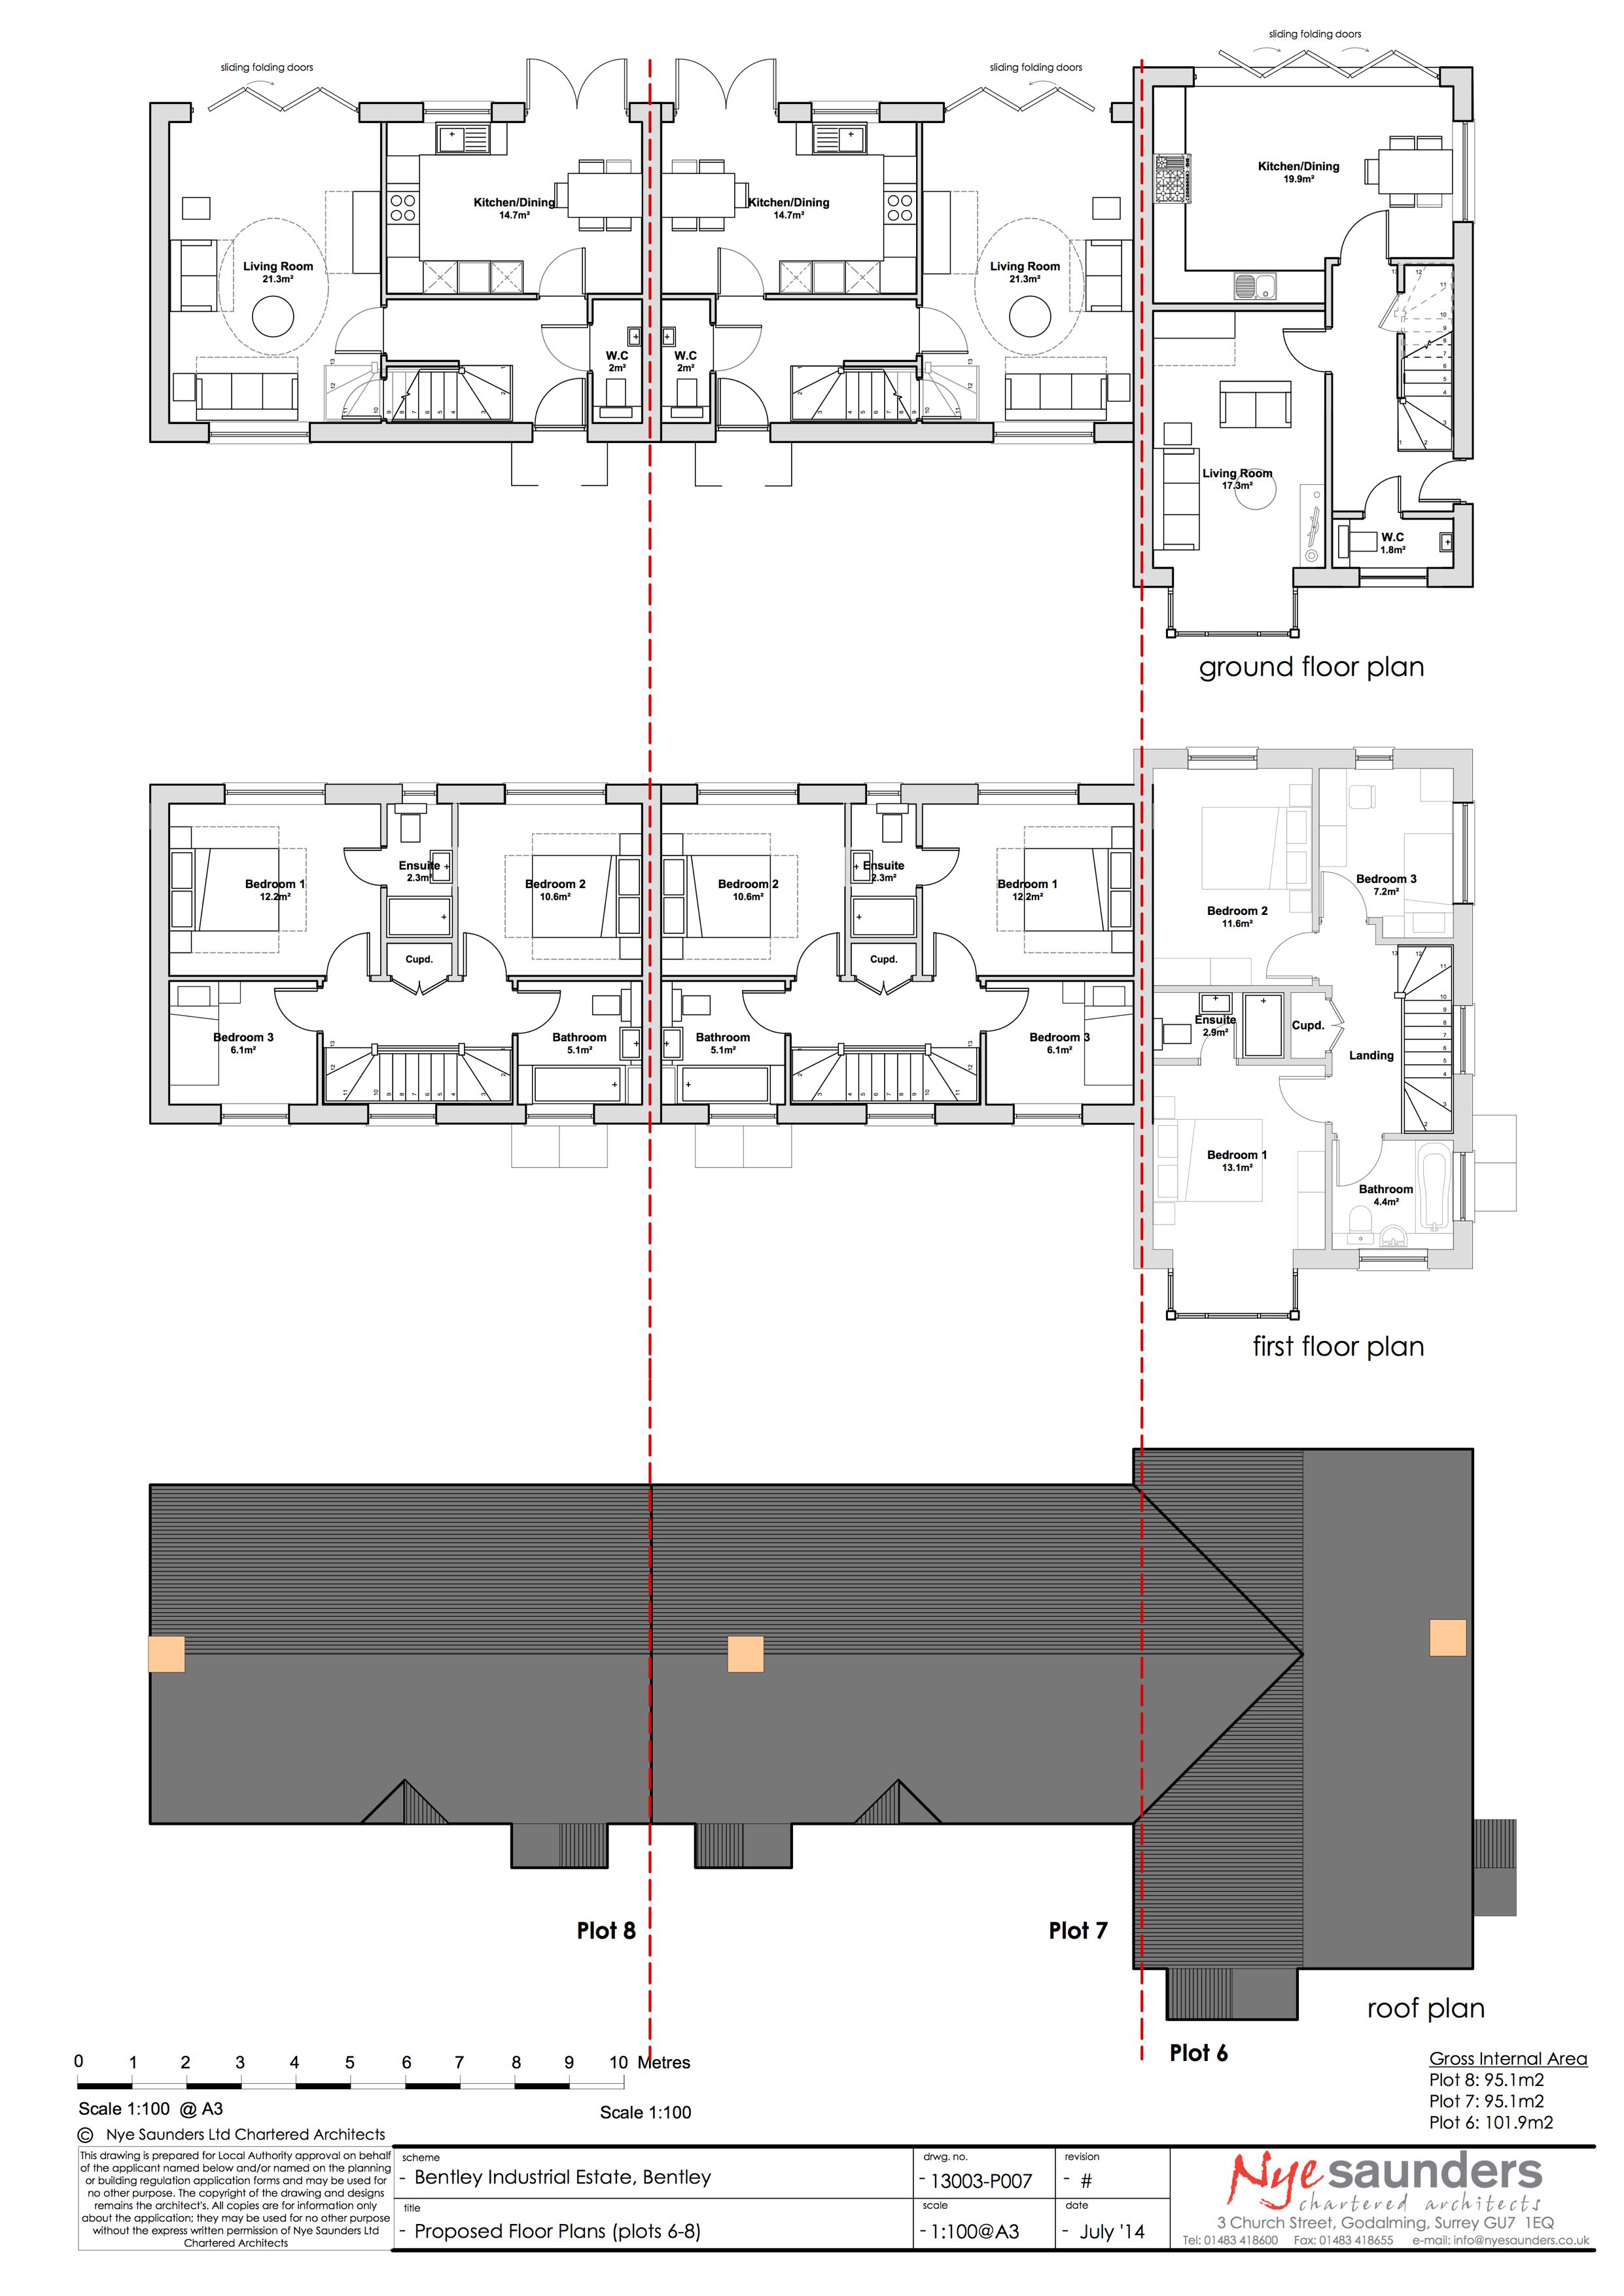
Bentley 6, 7 & 8 Floor Plans

Bentley 6, 7 & 8 Floor Plans

Bentley 6, 7 & 8 Floor Plans

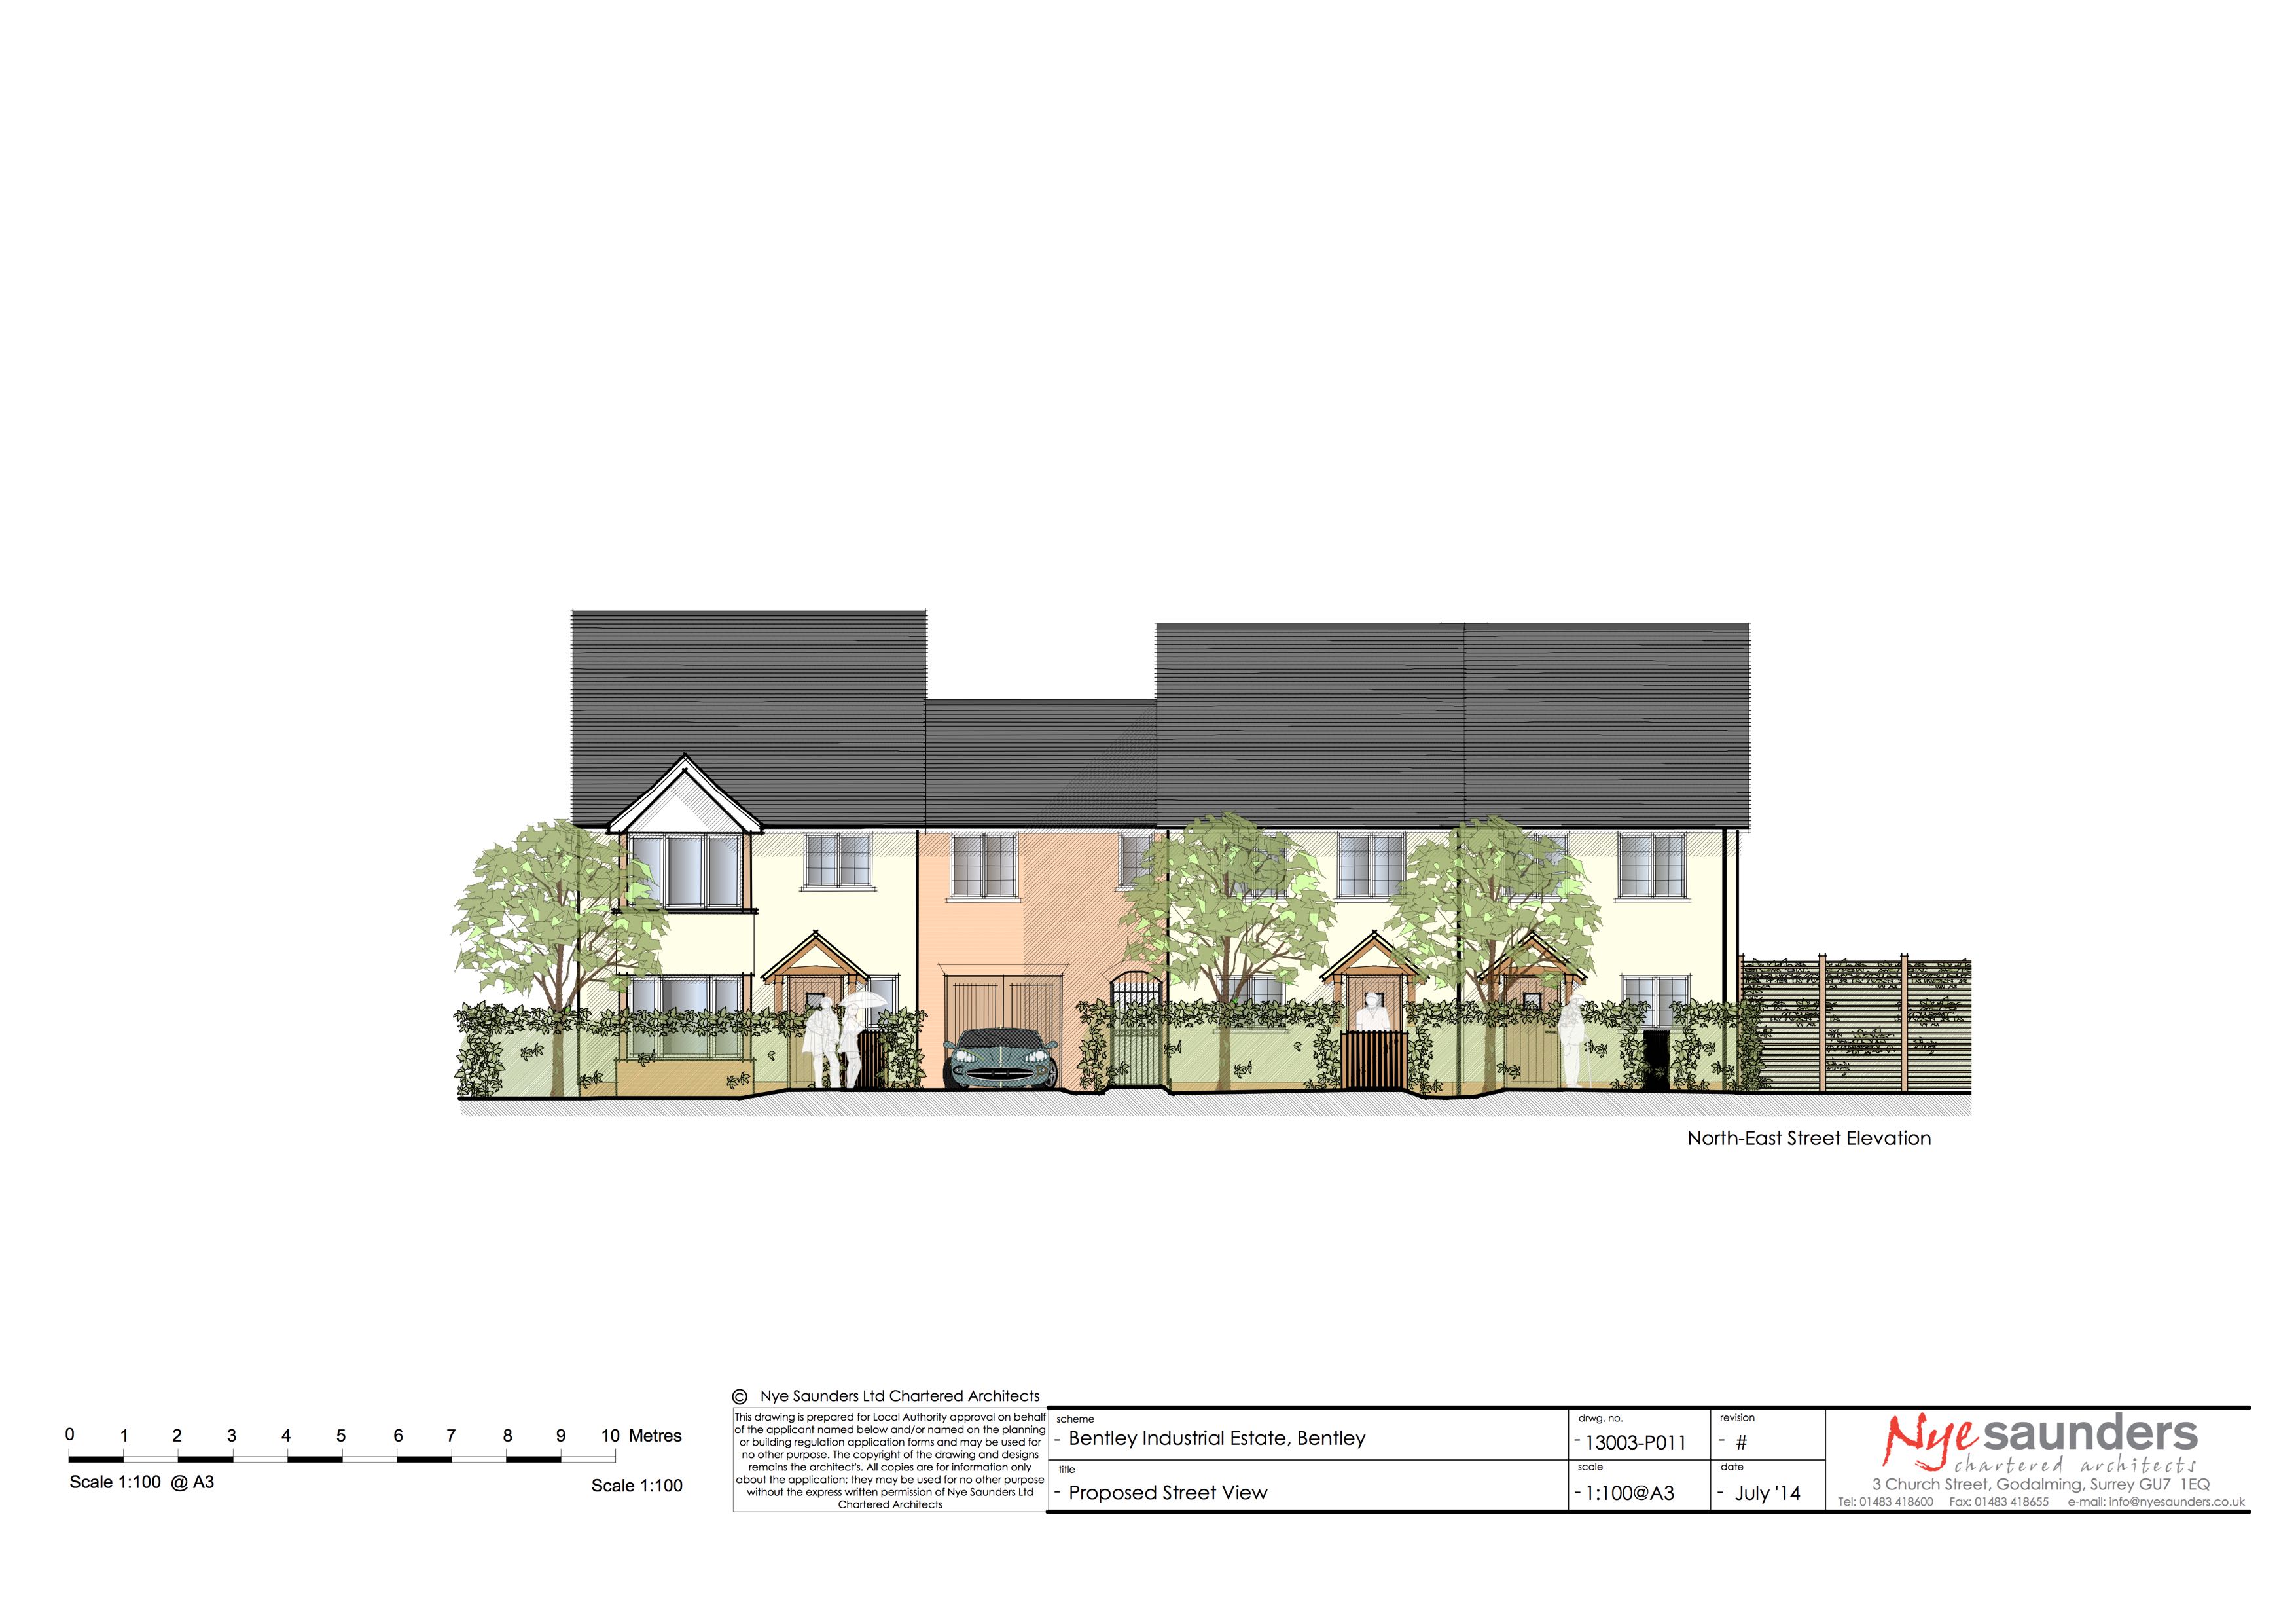
Bentley Street View

Bentley Street View

Bentley Street View

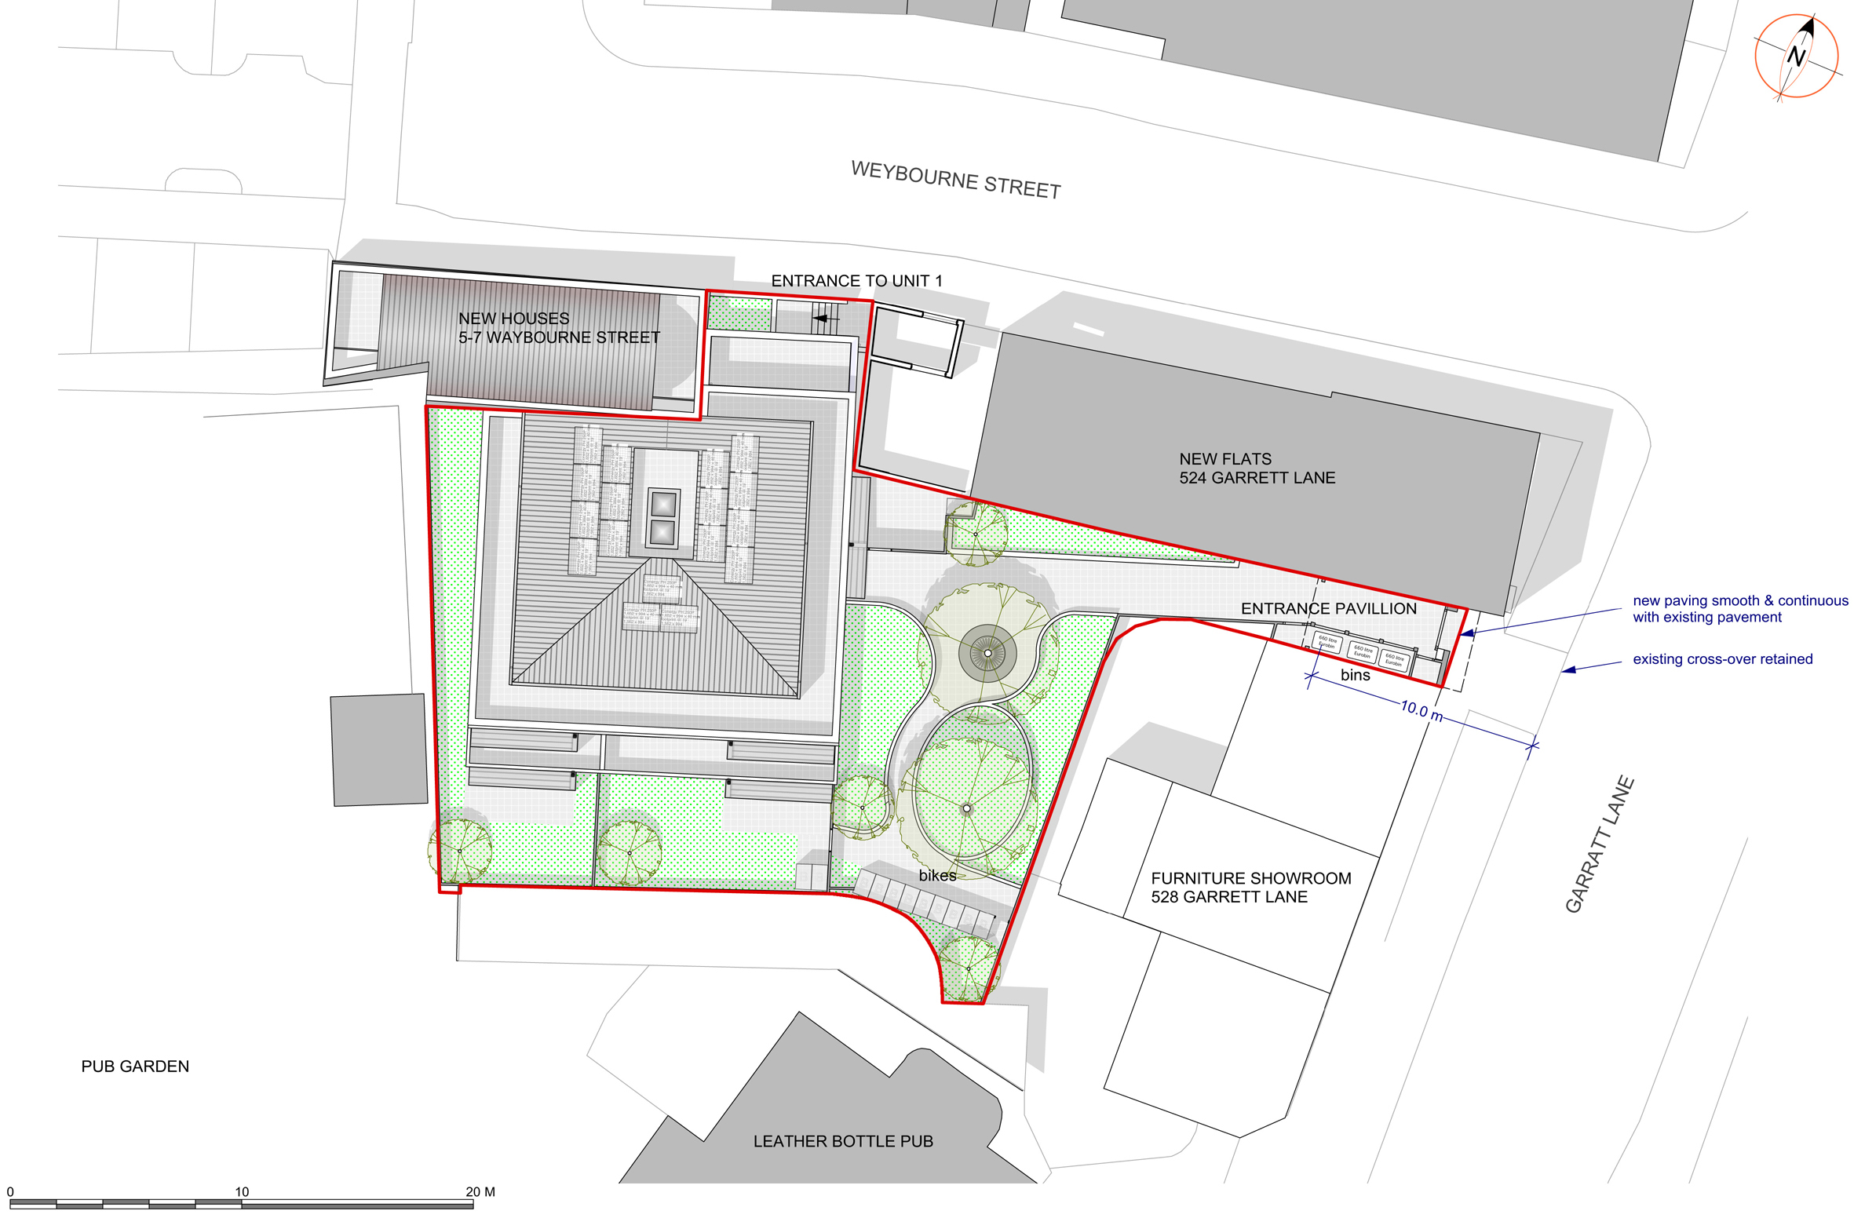
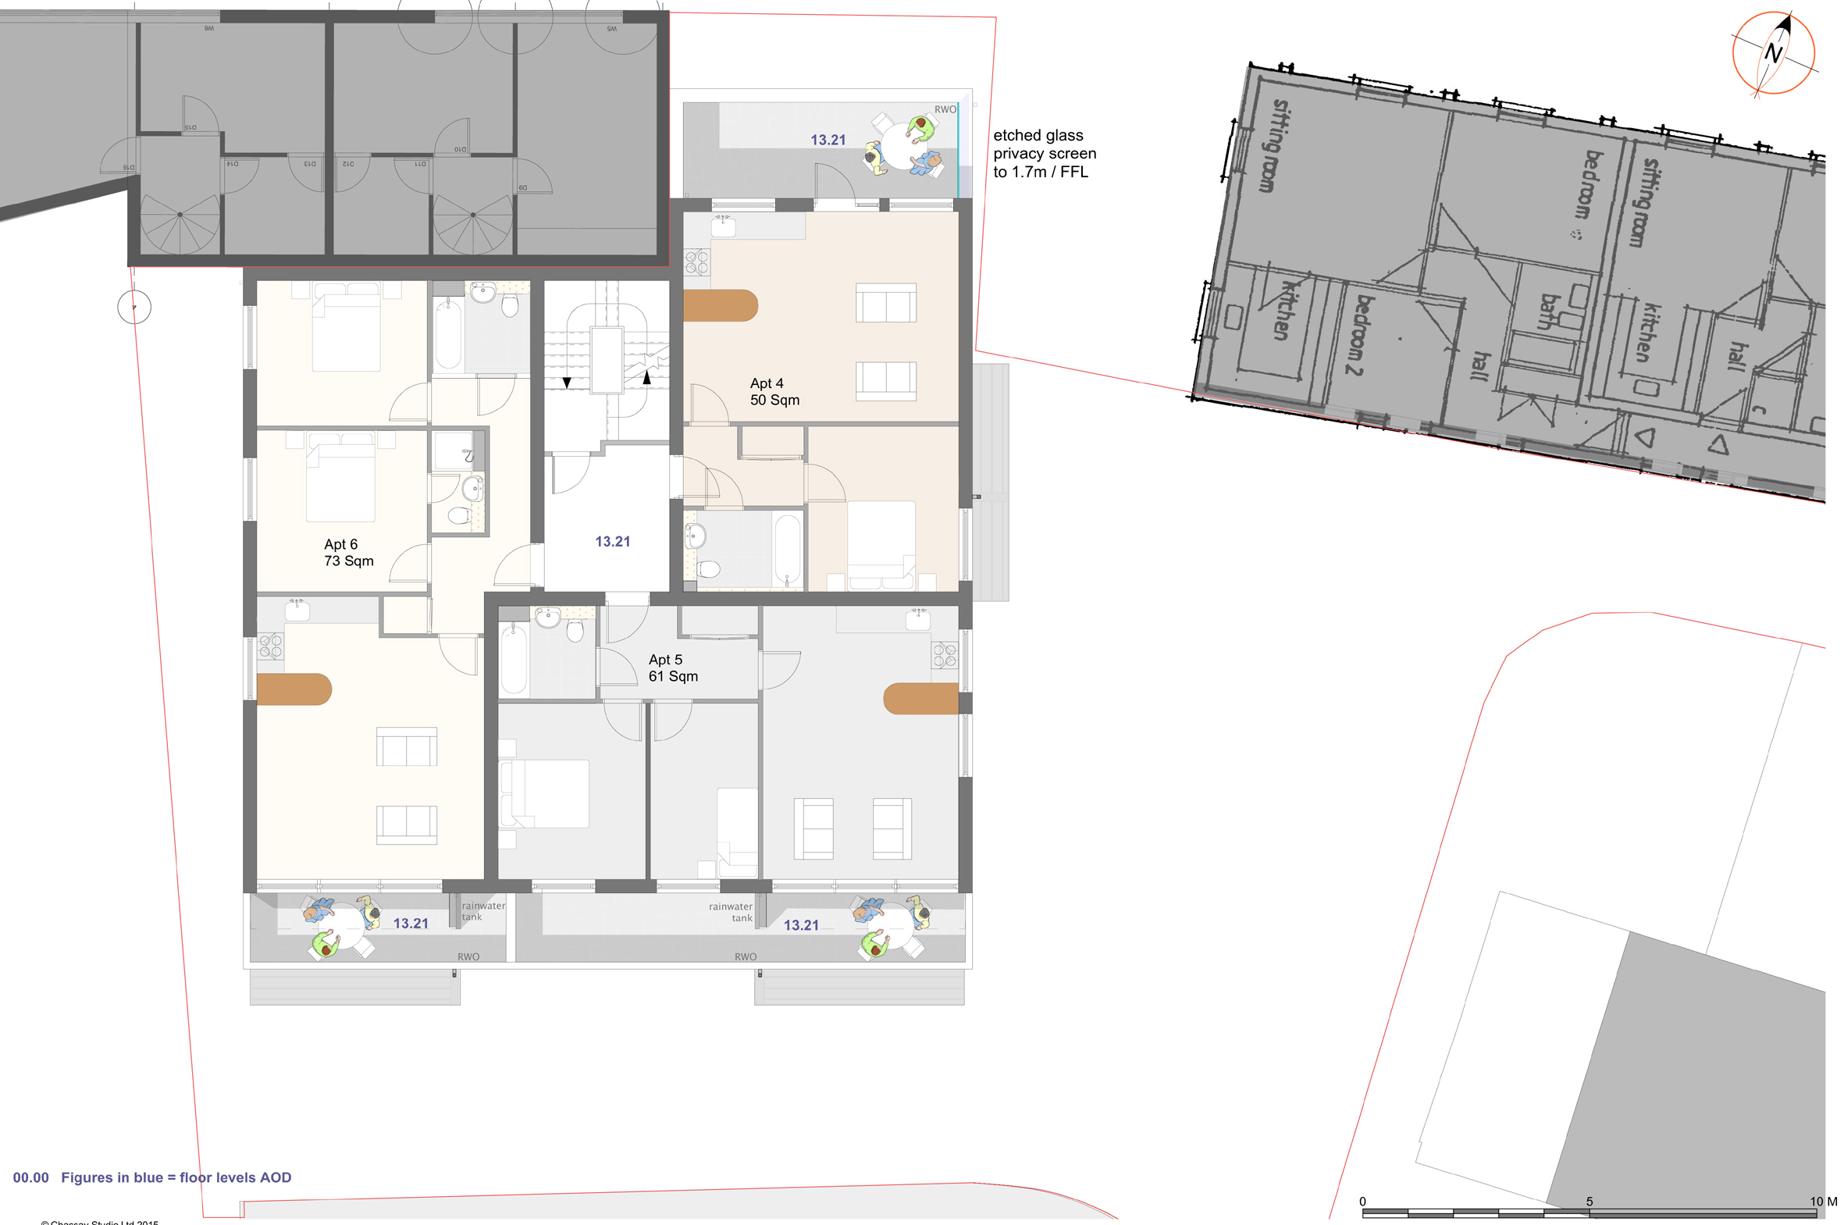
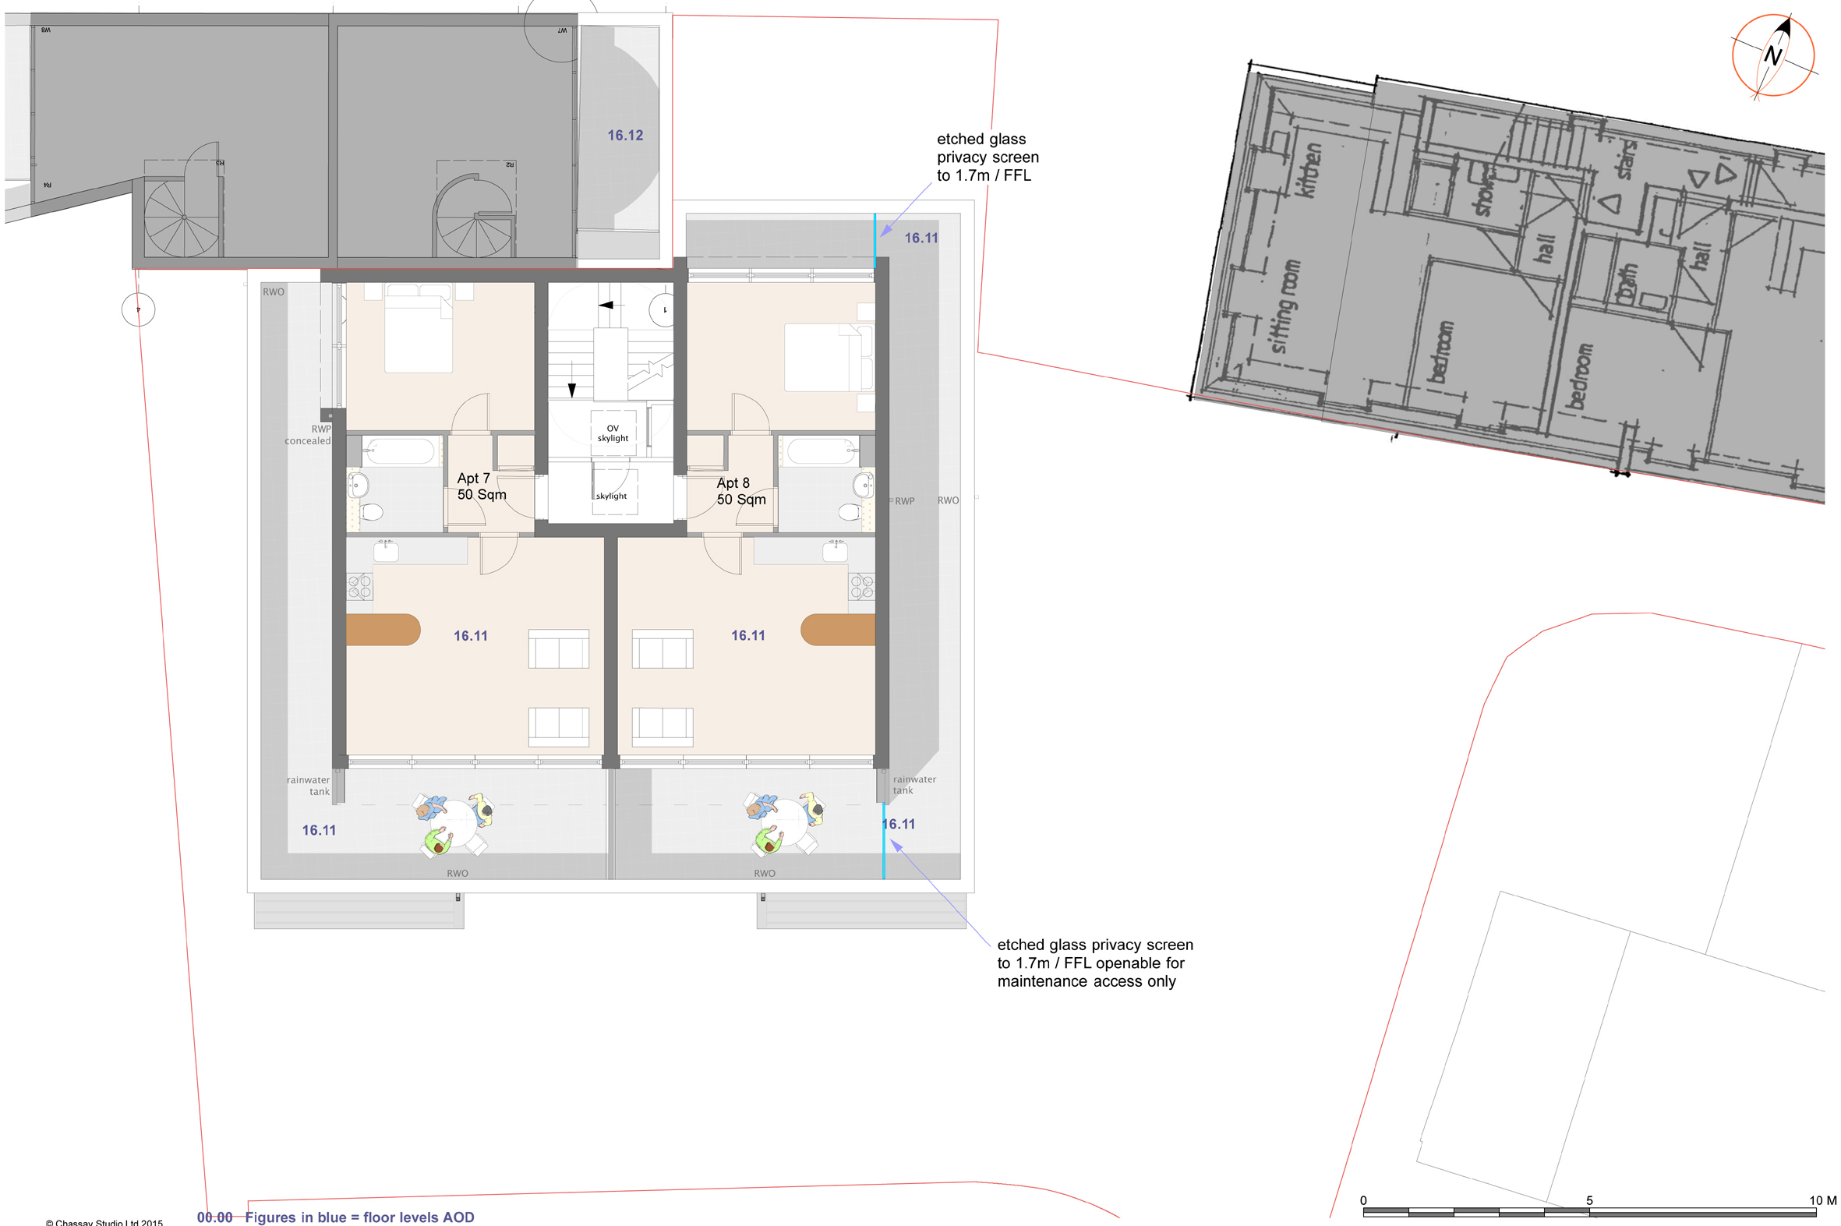
Garratt Lane plans

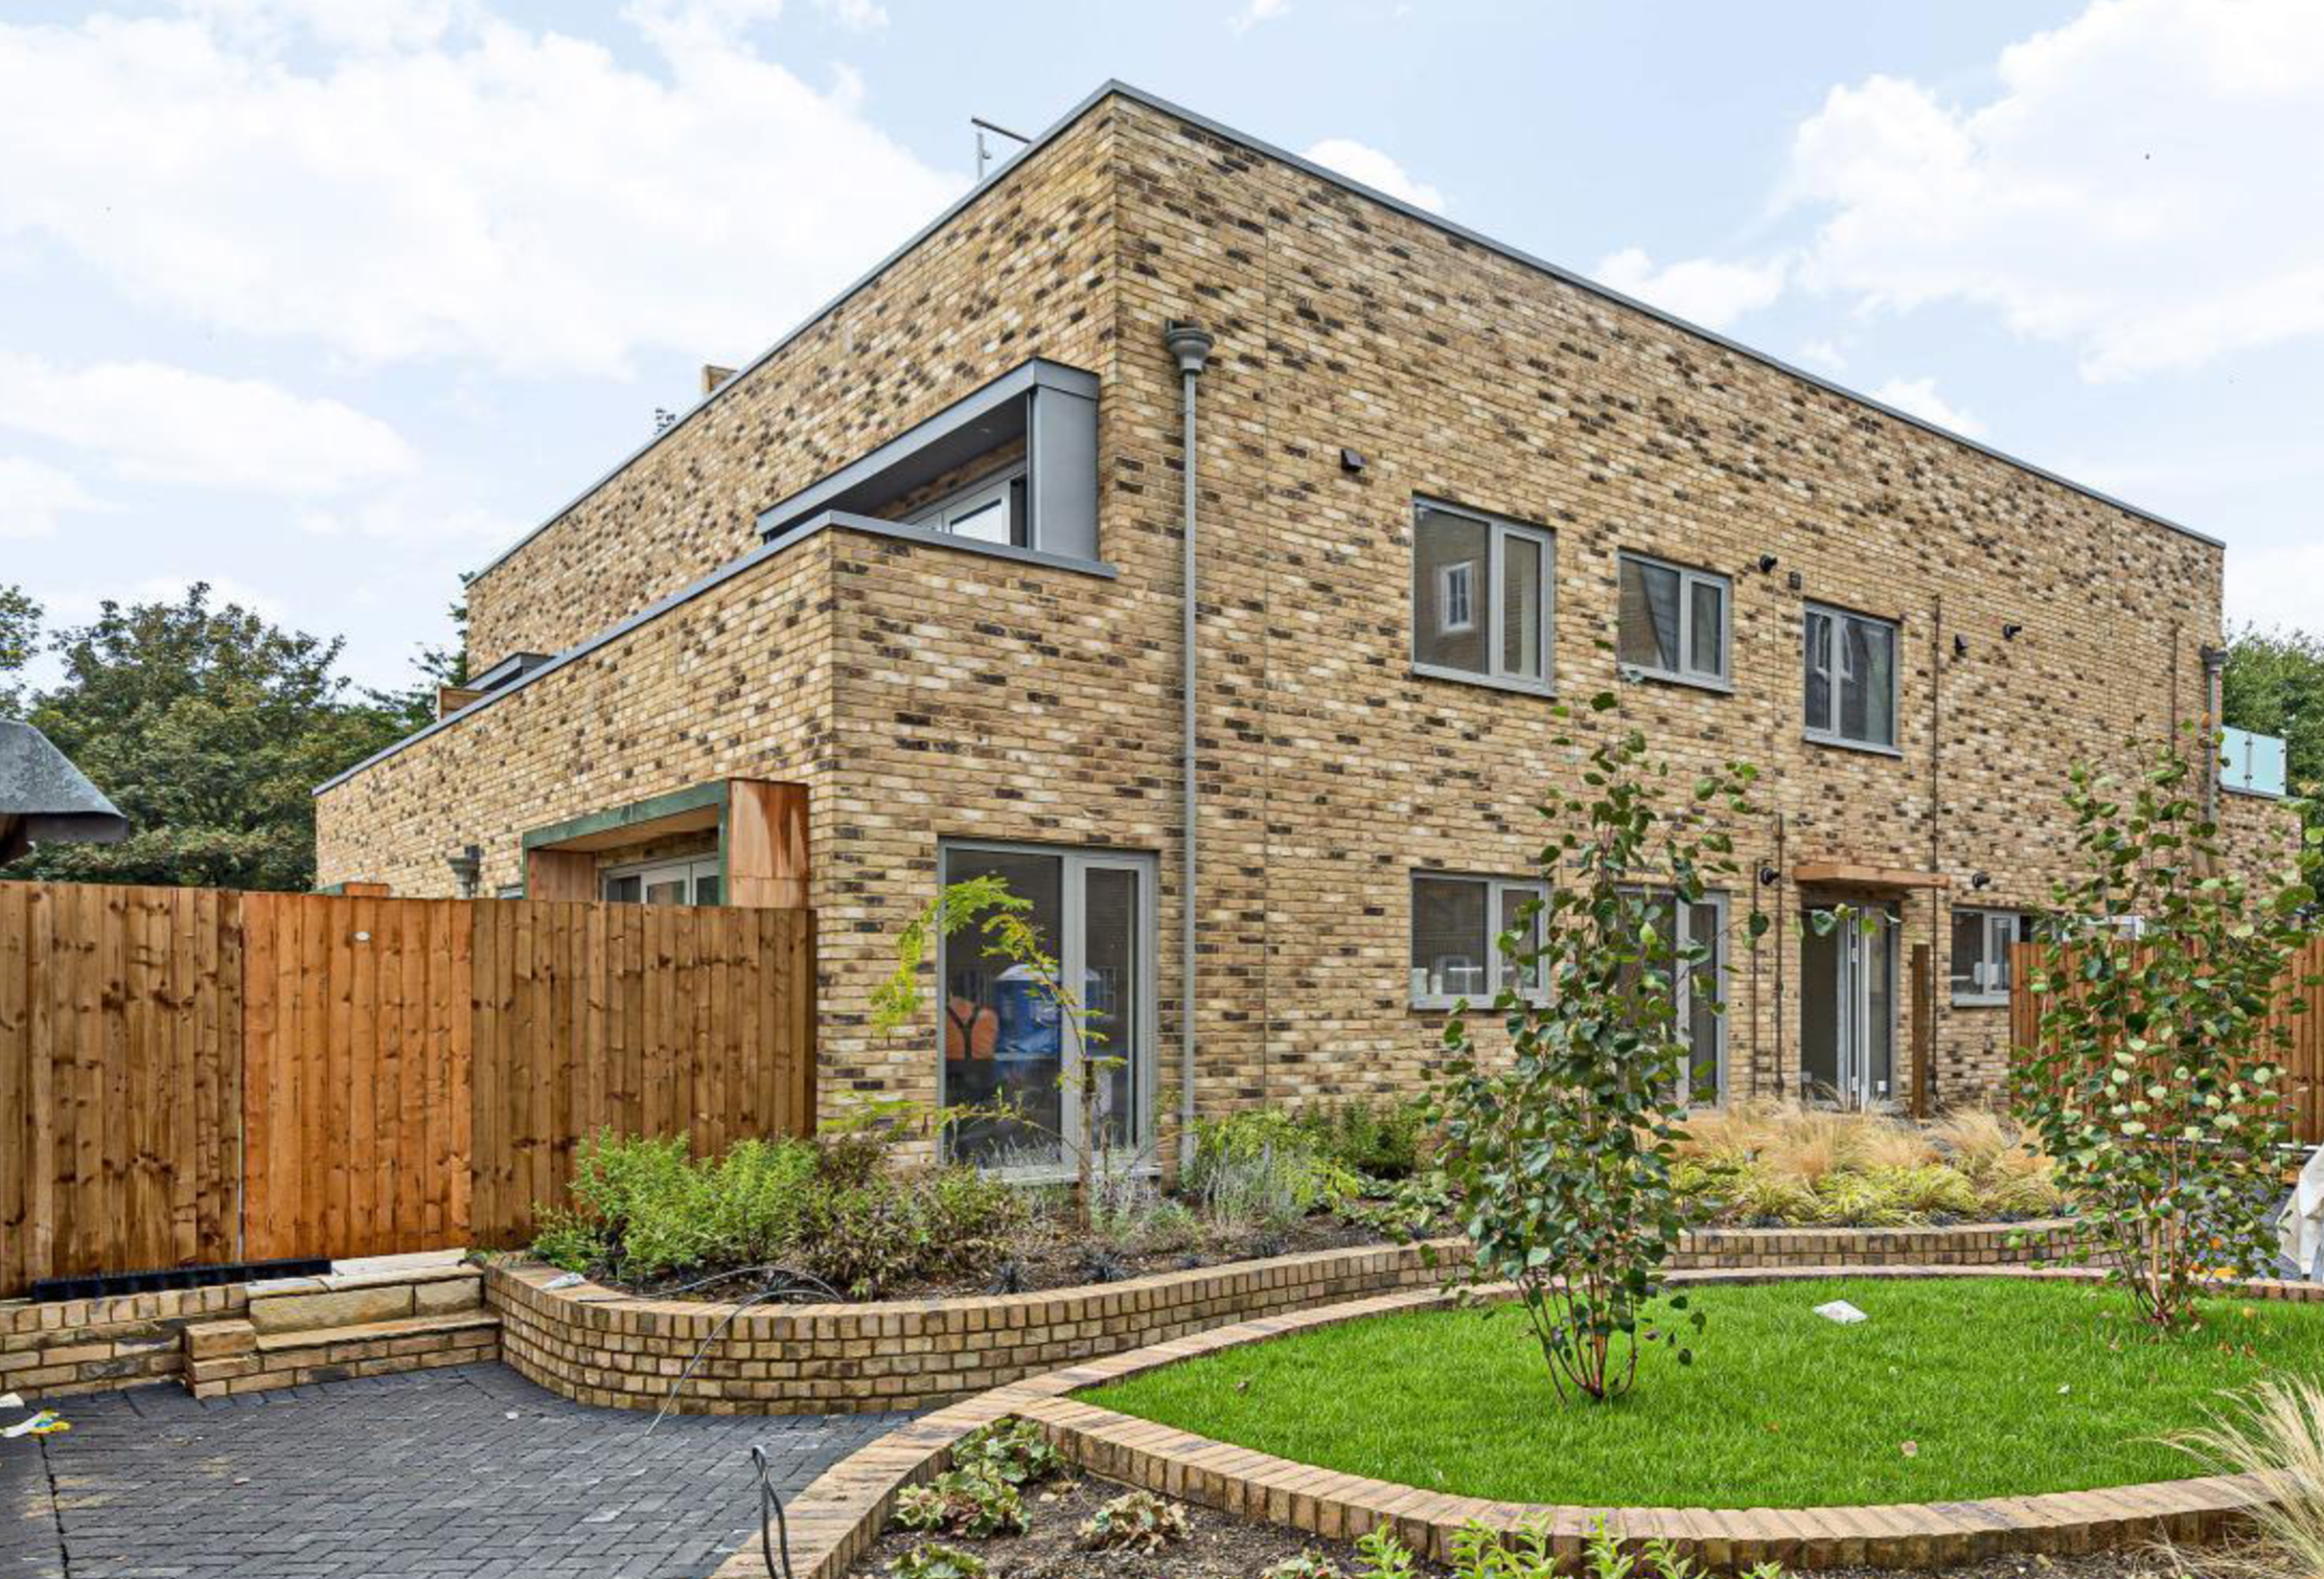
Front of Development

Front of Development

Front of Development

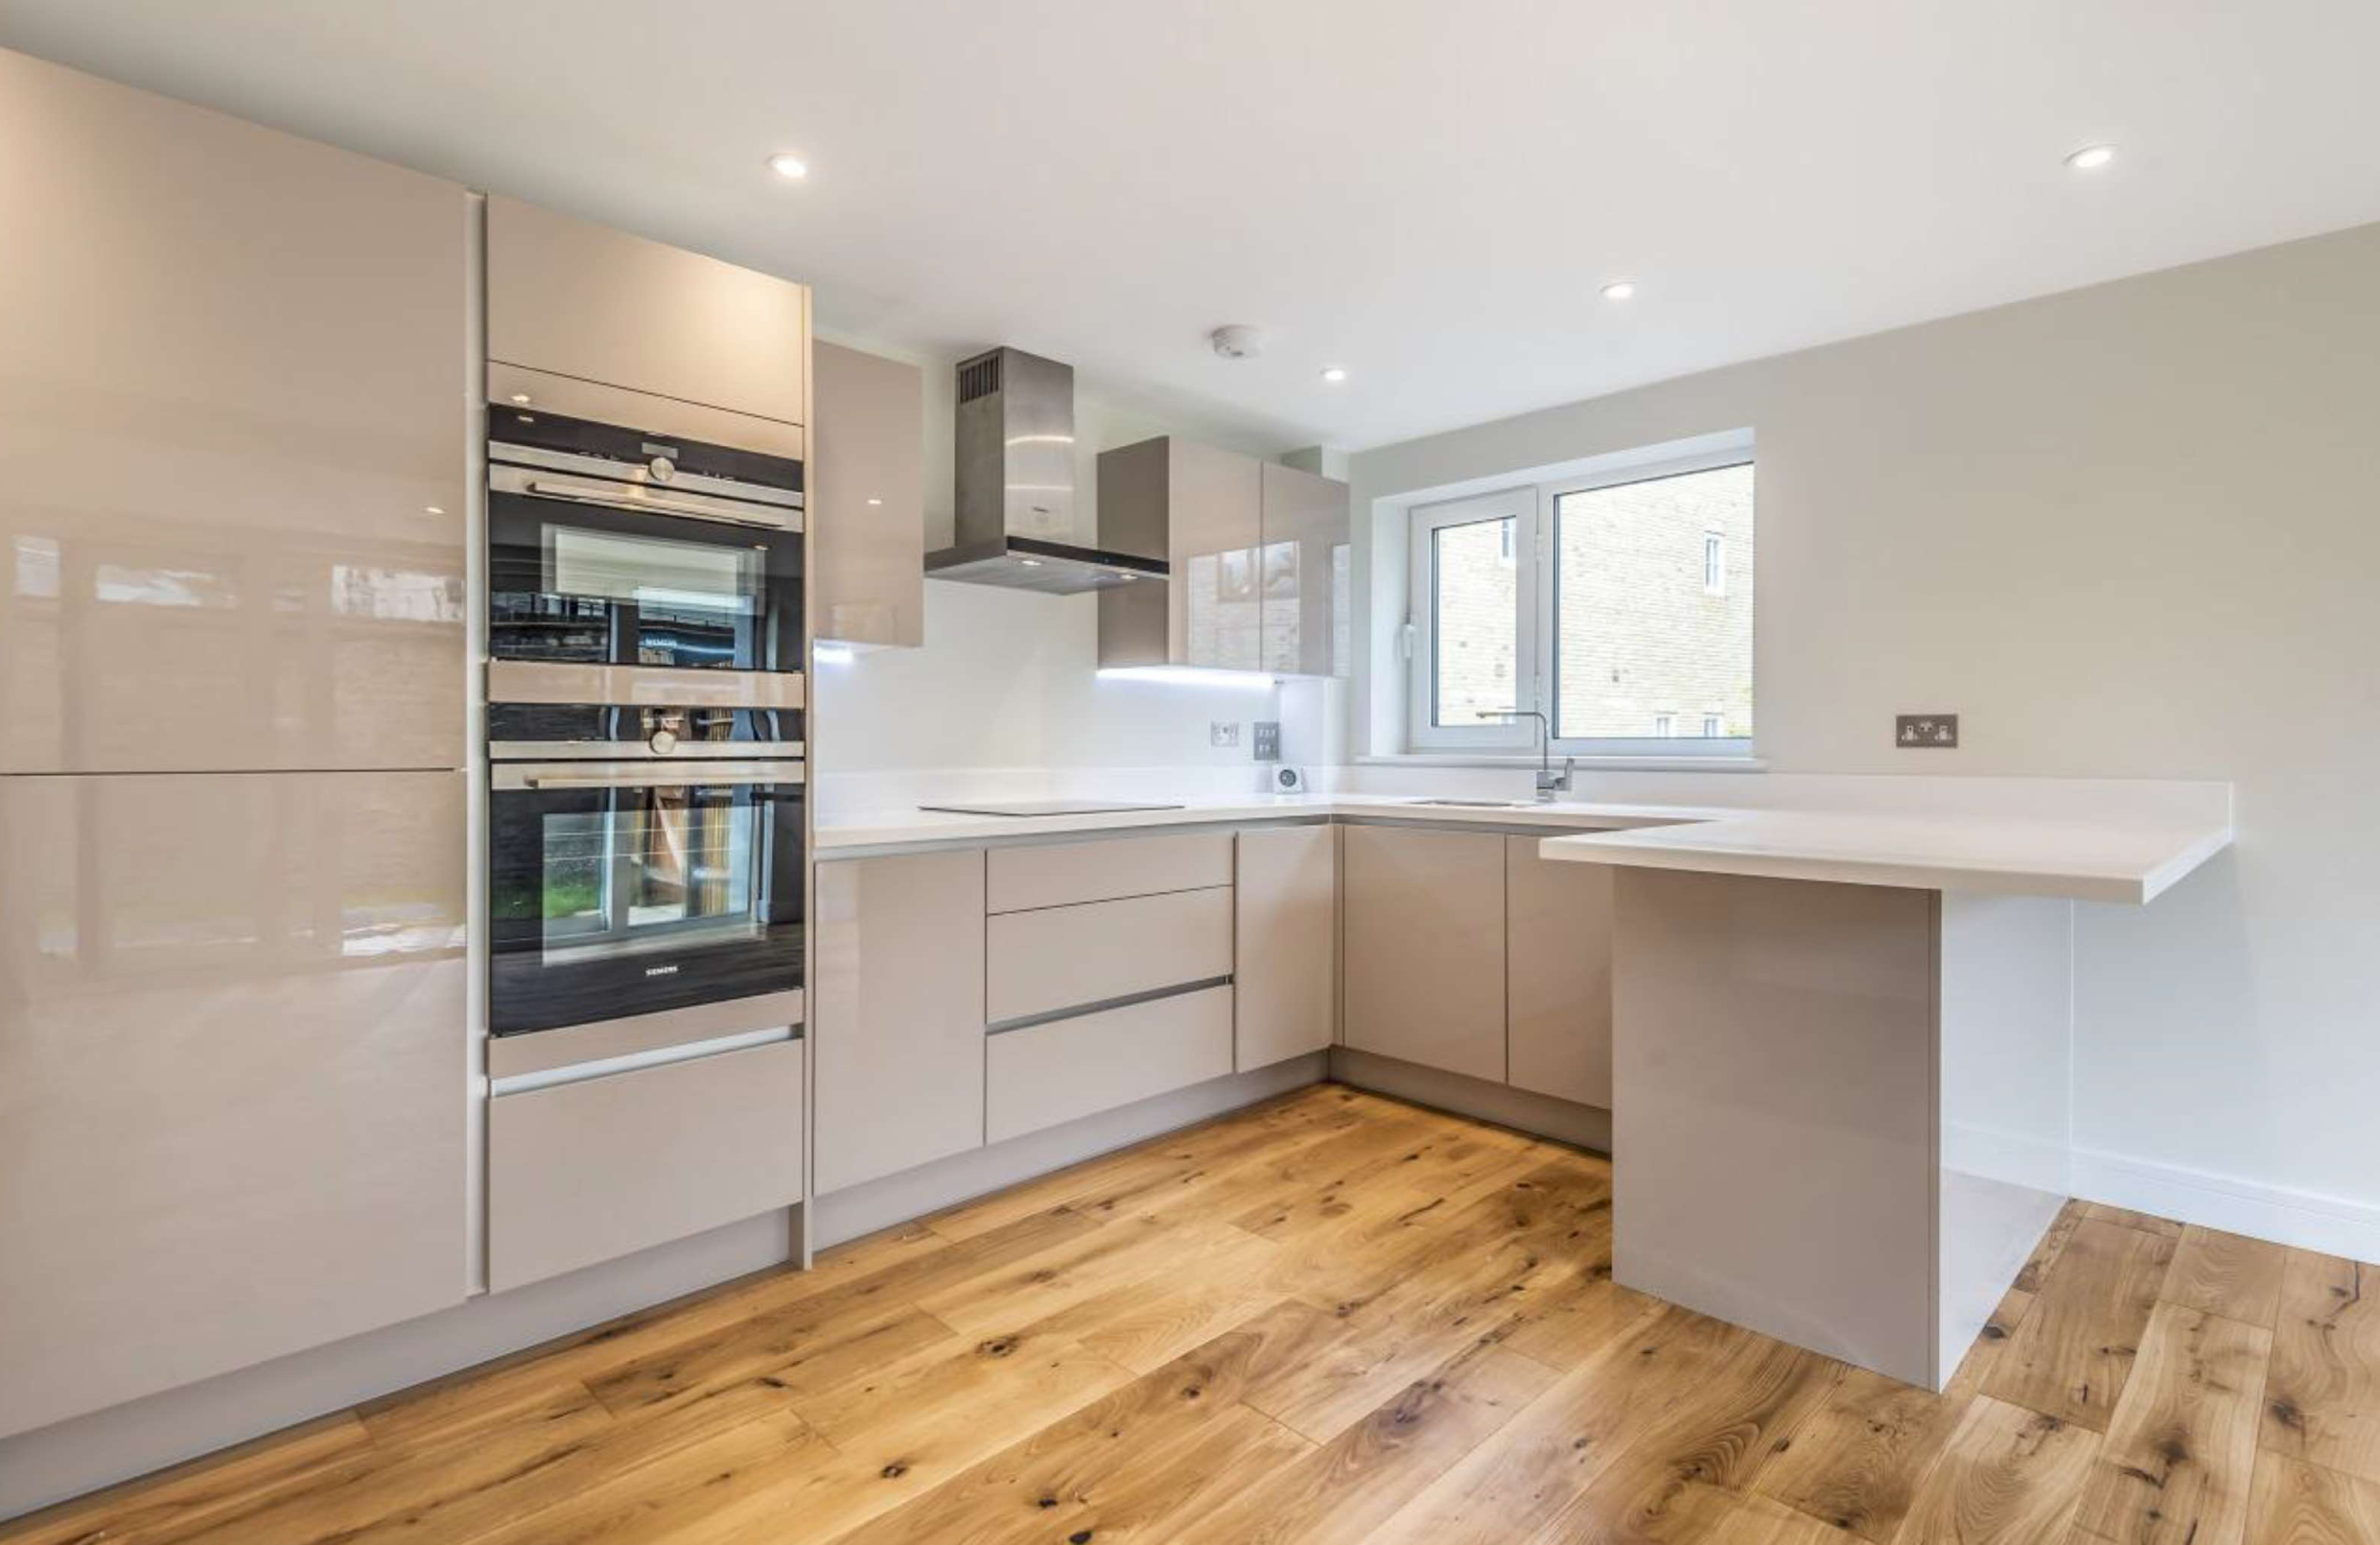
Kitchen Interior

Kitchen Interior

Kitchen Interior

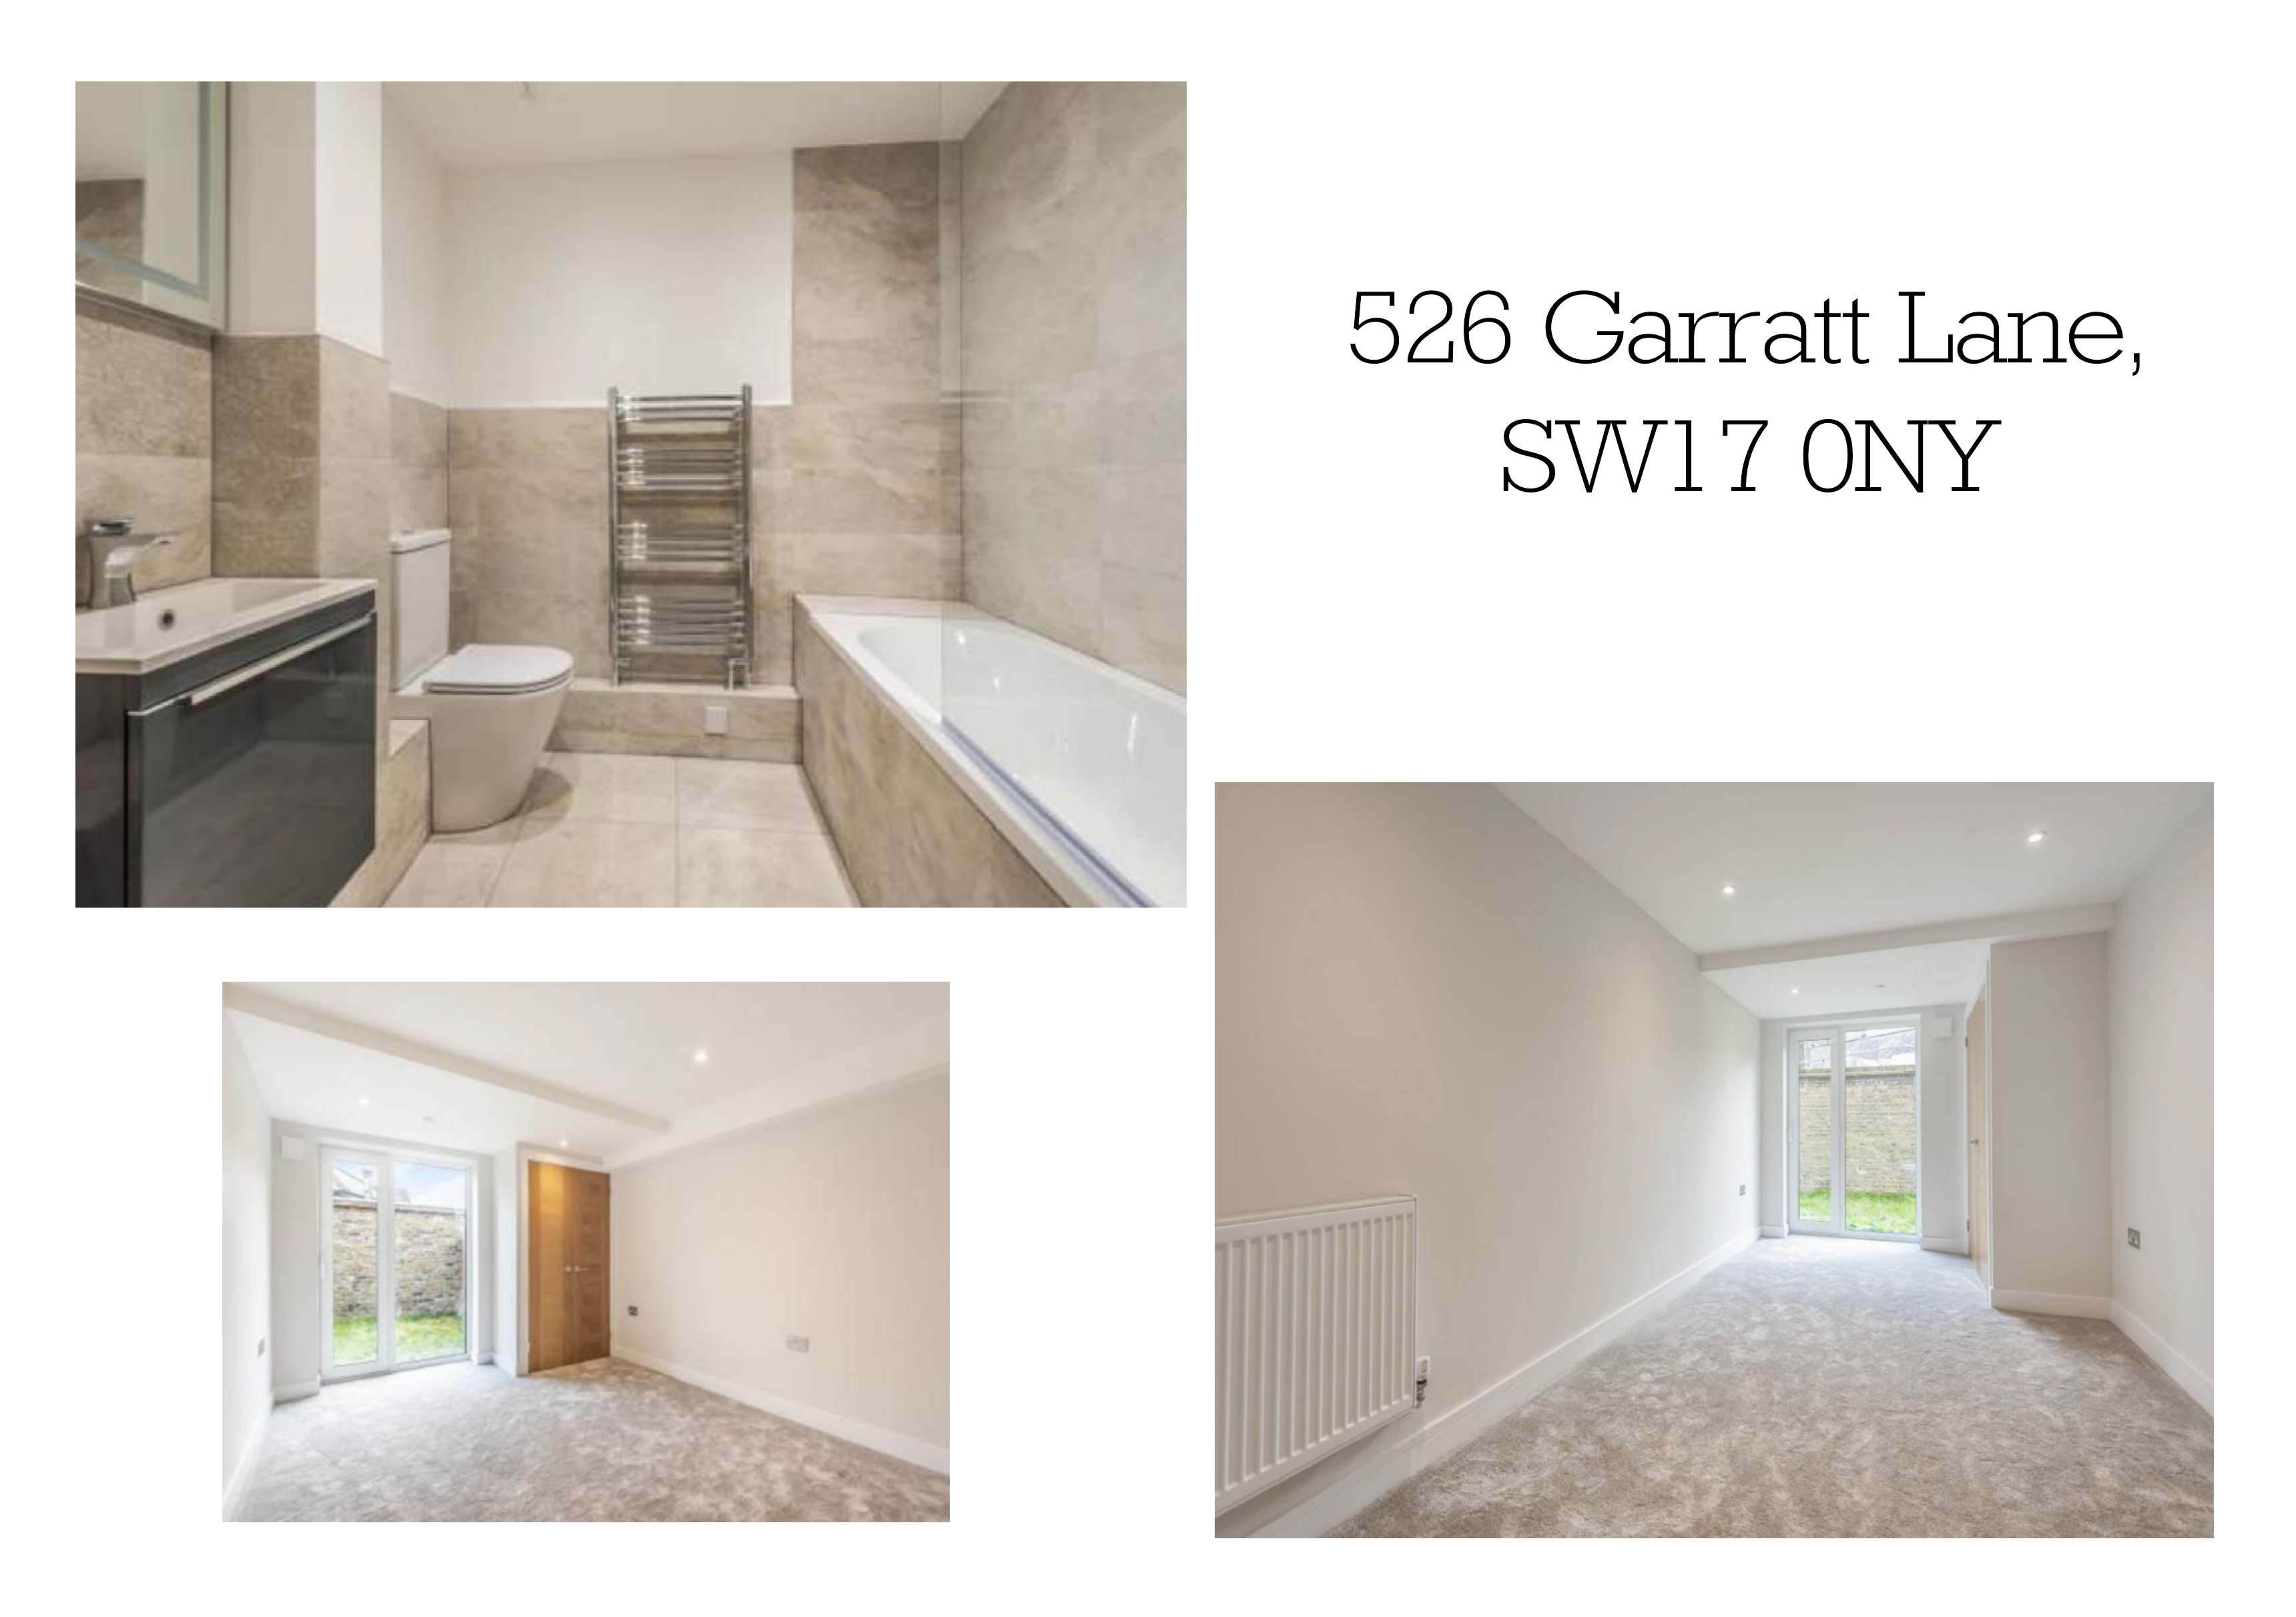
Interior Photos

Interior Photos

Interior Photos

Site view

Site view

Site view

Ground floor

Ground floor

Ground floor

First floor

First floor

First floor

Second floor

Second floor

Second floor

Grosvenor Road floor plans

To see the layout of these beautiful new terraced executive homes, please click on Ground floor to see the ground floor and site layout and First floor to see the upper two storeys. There are three off-street parking spaces for each house.

Plot 1 = 86 Grosvenor Road - £625,000

Plot 2 = 86a Grosvenor Road - £599,995

Plot 3 = 86b Grosvenor Road - £625,000

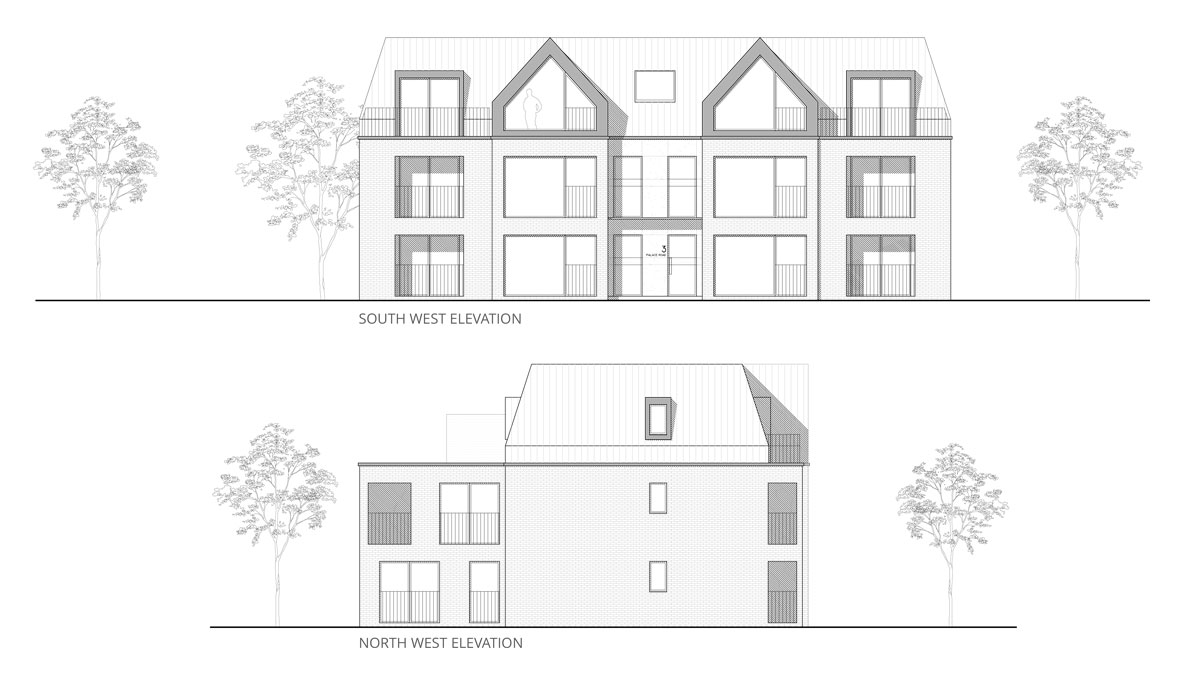
Palace Road floor plans

We are very pleased to be able to share the details of this new development in Streatham Hill, SW2. You could soon be living in one of these beautiful apartments! Take a look at the ground, first and second floor plans by following the links below


Ground floor

First floor

Second floor

Flat 1 - reserved

2 bed - 63m2


Flat 2 - £435,000

1 bed - 52m2


Flat 3 - reserved

3 bed - 81m2


Flat 4 - reserved

2 bed - 65m2


Flat 5 - reserved

2 bed - 65m2


Flat 6 - reserved

2 bed - 62m2


Flat 7 - reserved

1 bed - 54m2


Flat 8 - £450,000

1 bed - 54m2


Flat 9 - £440,000

1 bed - 52m2


Building Warranty Insurance

  • ICW Logo
  • All of our homes are insured against building defects through our chosen Building Warranty Specialists. You are already covered for ten years so you can buy with confidence.

Development portfolio

  • Portfolio 1024w
  • We have a growing portfolio of developments across South London, Surrey, Hampshire and West Sussex.

    They include a variety of dwellings from beautifully appointed apartment buildings to luxury executive homes - all constructed with an eye for quality and style.

    See more

Help to Buy

  • Htb Logo 1024w
  • If you match the Government's criteria, you may qualify for a 20% equity loan on any of our newly built homes under £600,000, or up to 40% if the property is within the Greater London area.

    We would be happy to talk you through the process, or you can speak to the HCA Help to Buy agent for your region.

    Find out more

Login for CY Homes projects only